
Waterfront

Address
2481 Linger Longer Drive, Greensboro, GA
Price
$ 14,900,000
Property Attributes
- MLS#71149
- TypeSingle Family
- Listing Status ACTIVE
- CountyGREENE
- CityGreensboro
- AreaGreene
- NeighborhoodREYNOLDS LAKE OCONEE
- Zip30642
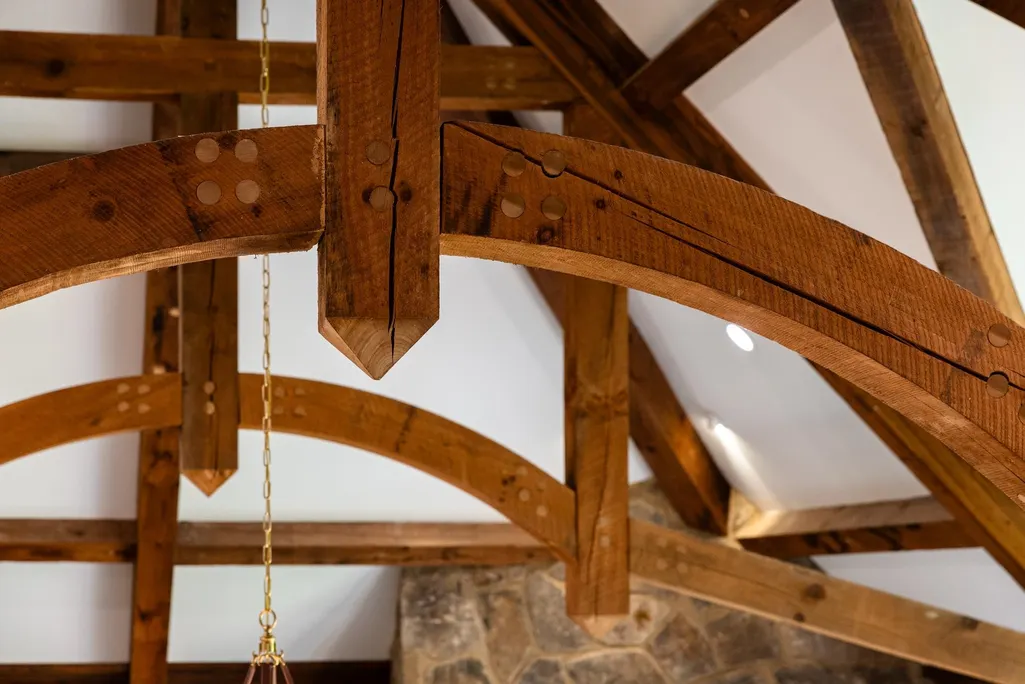
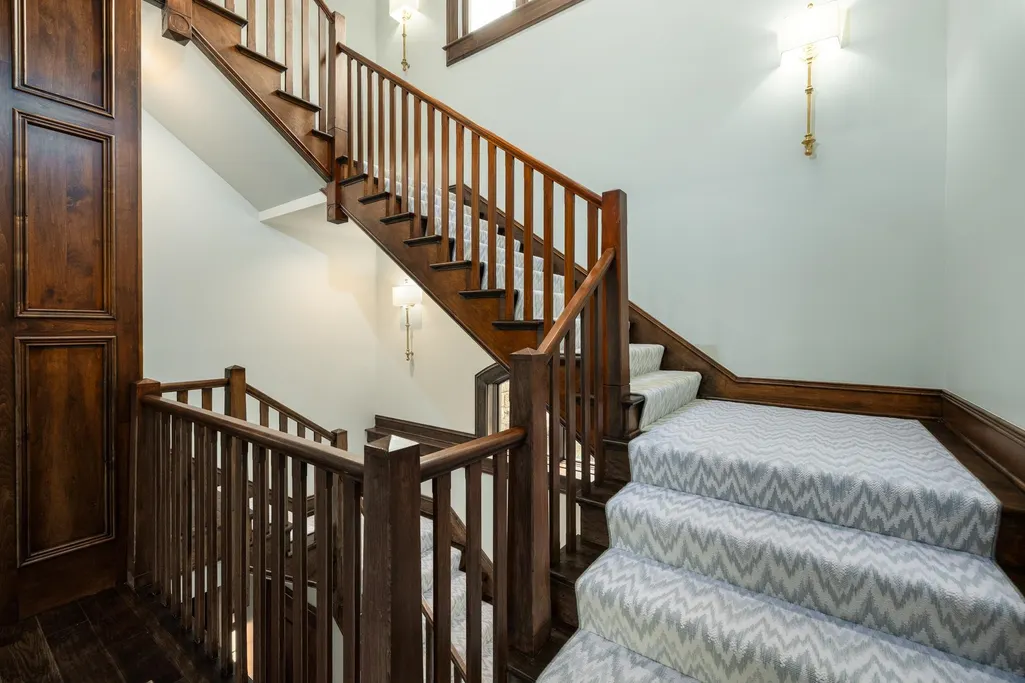
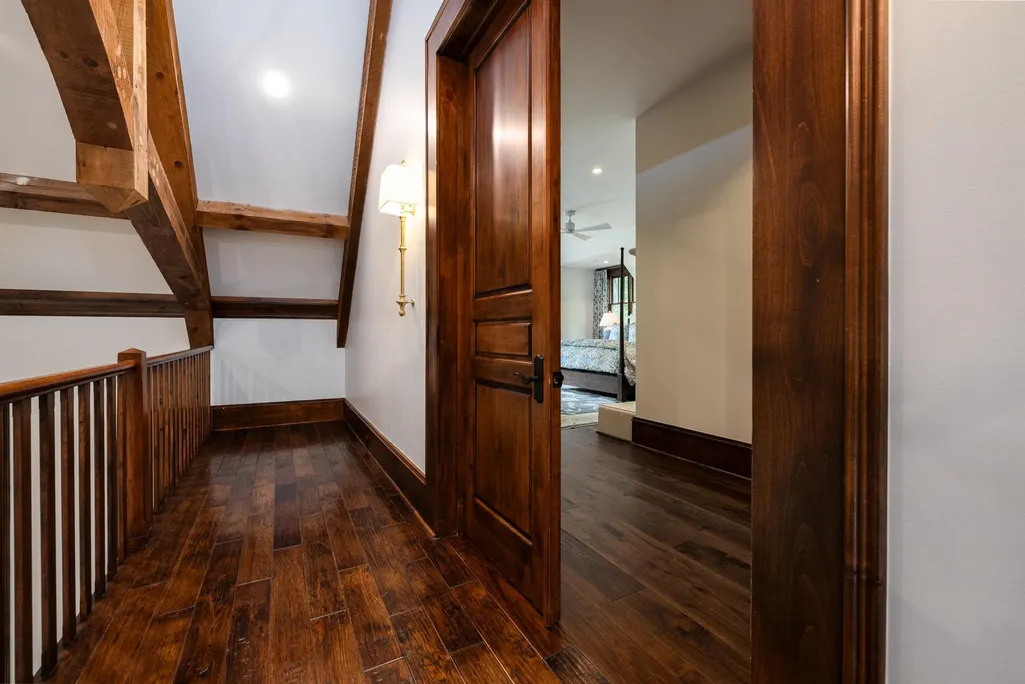
- StyleCustom Timber Frame
- Year Built2006
- Taxes$ 50767
- Price$ 14,900,000
- Bedrooms5
- Full Bathrooms5
- Half Bathrooms3
- Sqr Footage13500
- Lot Size7.09 Acres
Data Source:
Lake Country GA MLS (LCGAMLS)
Property Description
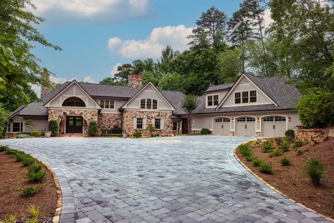
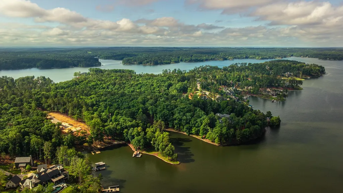
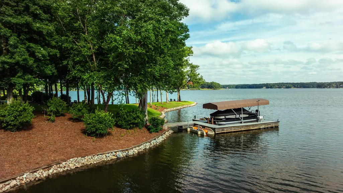
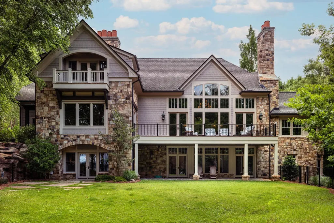
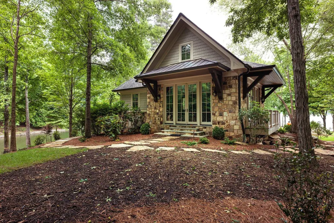
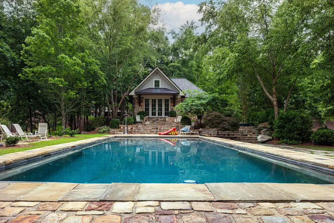
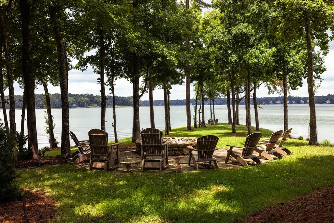
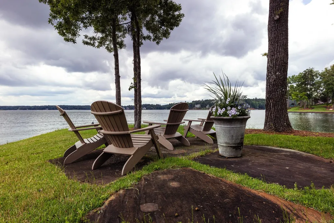
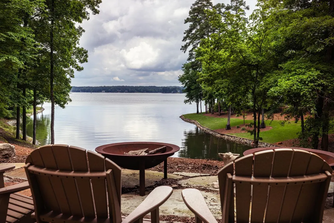
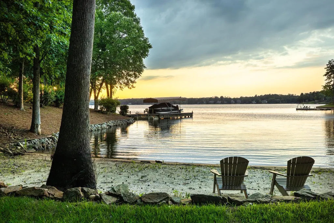
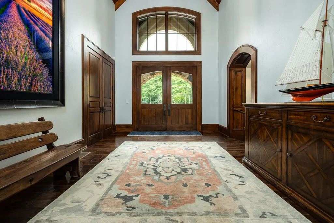
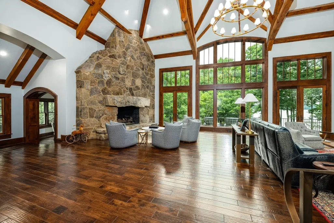
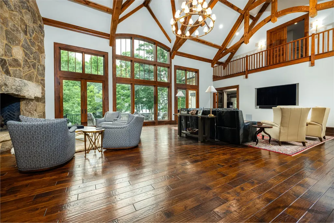
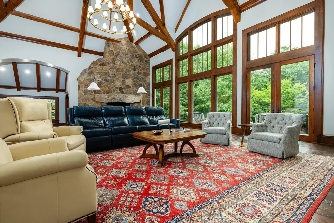
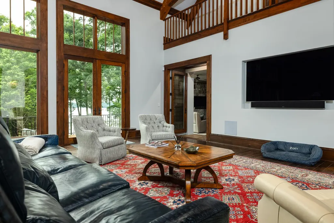
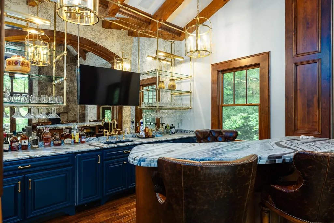
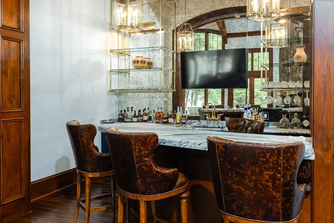
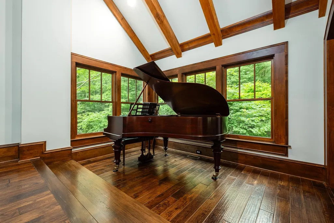
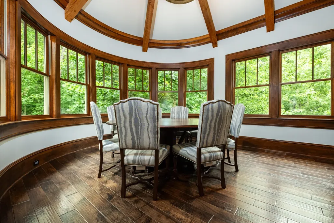
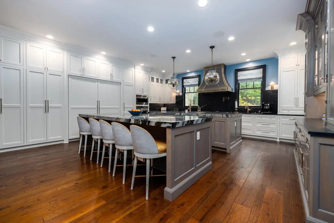
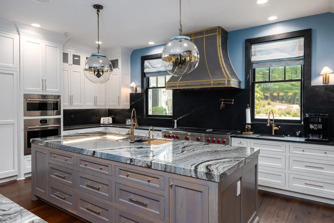
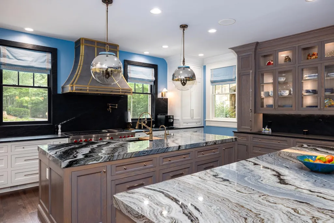
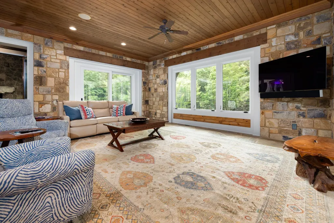
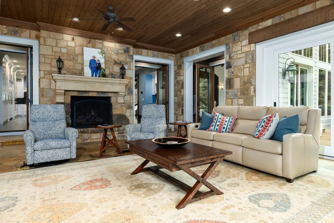
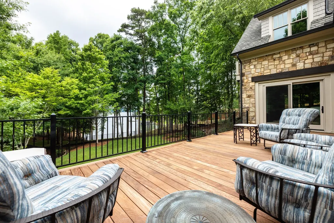
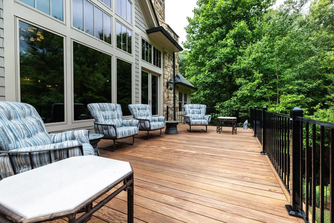
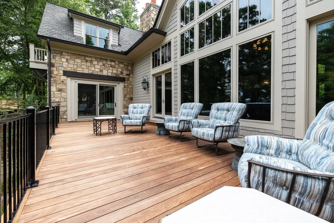
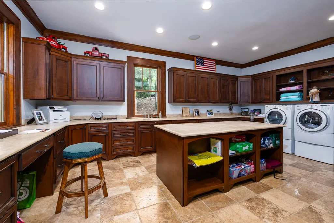
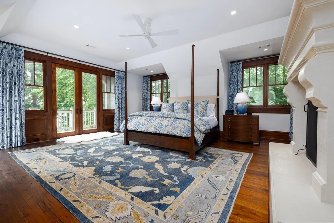
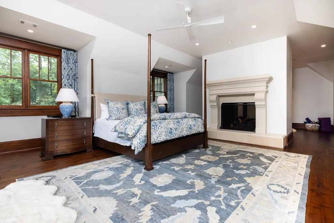
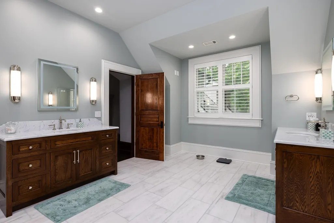
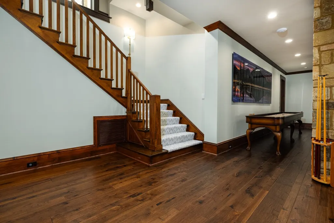
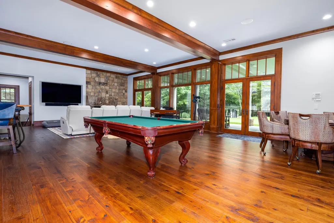
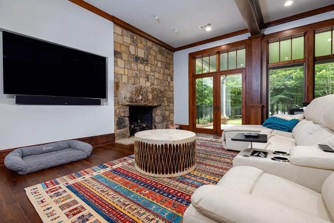
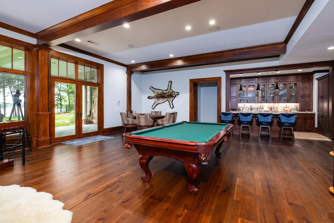
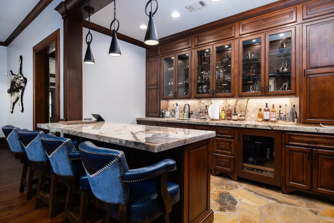
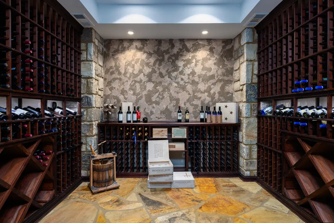
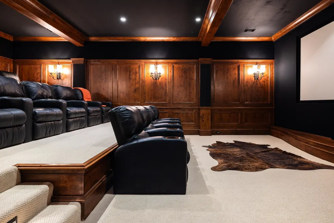
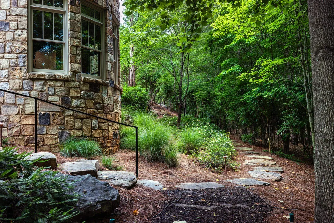
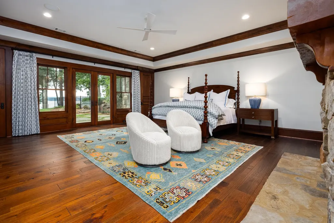
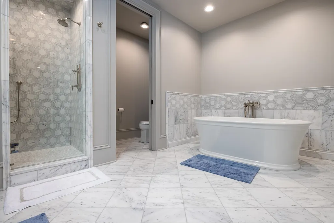
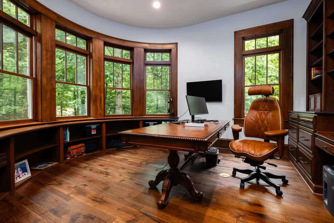
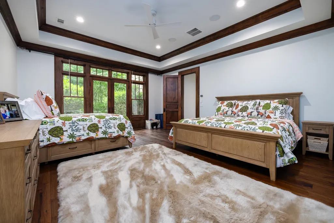
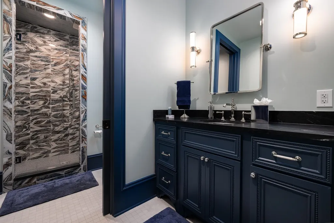
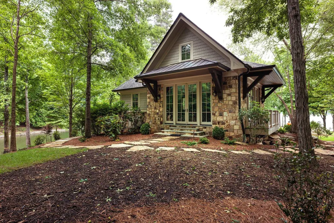
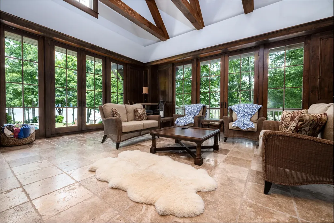
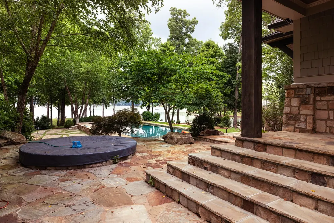
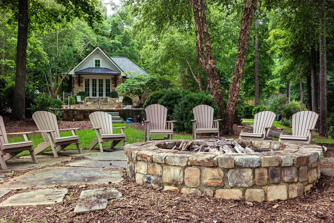
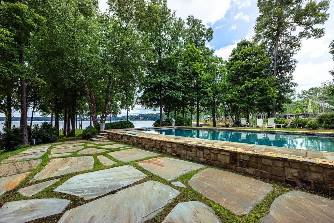
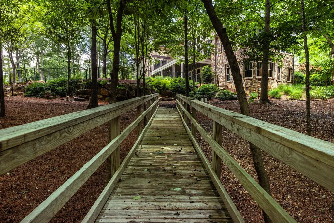
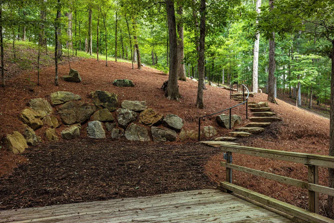
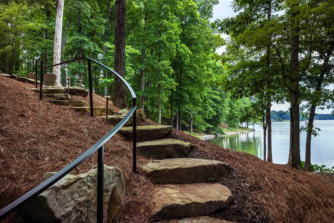
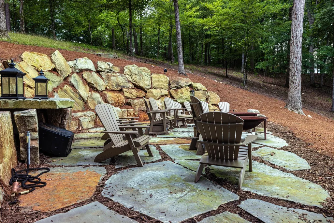
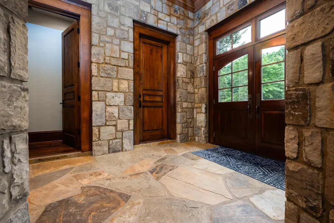
Some destinations are worth the wait. After all the hard work, all the miles traveled, and all the dreams pursued, there comes a moment when you realize you've earned something exceptional. At 2481 Linger Longer Drive, that moment arrives the instant you turn into the 900 foot drive with towering trees overhead, the lake shimmering beyond, and a residence unlike anything else at Lake Oconee welcoming you home. This is a 7.09-acre point property in the Horseshoe Bend neighborhood of Reynolds Lake Oconee, with more than 1,000 feet of shoreline, a private sand beach, and panoramic main-water views from a private point wrapped by two quiet coves. A custom stone-pillar entrance opens to a pavered driveway and generous estate with the lake beyond, and from your first step inside, the setting never lets go. Designed by Beck Architecture and built by Taylor Custom Homes, the 13,500-square-foot residence was reimagined in a 2025 interior and exterior renovation that reached nearly every surface, all new mechanicals and appliances and today it lives as fresh as the day it was first dreamed. Here, luxury isn't only seen; it's felt. In quiet mornings over the water from the four-season room. In evenings around the firepit with family and friends. In the certainty that you've found a place equal to the life you've built. Some journeys take a lifetime. Some destinations are worth the wait. Welcome home.
| Price History | |
|---|---|
| 6/8/2026 | Listed $14,900,000 |
General Features
| Sewer | Commercial System |
|---|---|
| Heating | Central,Electric,Multiple |
| Cooling | Central Air,Multiple |
| Possession | Close Of Escrow |
| Roof | Asphalt/Comp Shingle |
| Appliances | Built in Microwave,Dishwasher,Dryer,Disposal,Range,Refrigerator,Ice Maker,Vent Hood,Washer,Wine Cooler,Stainless Steel Appliance(s),Water Softener |
| HOA Fee | 2000 |
| Garage Spaces | 3 |
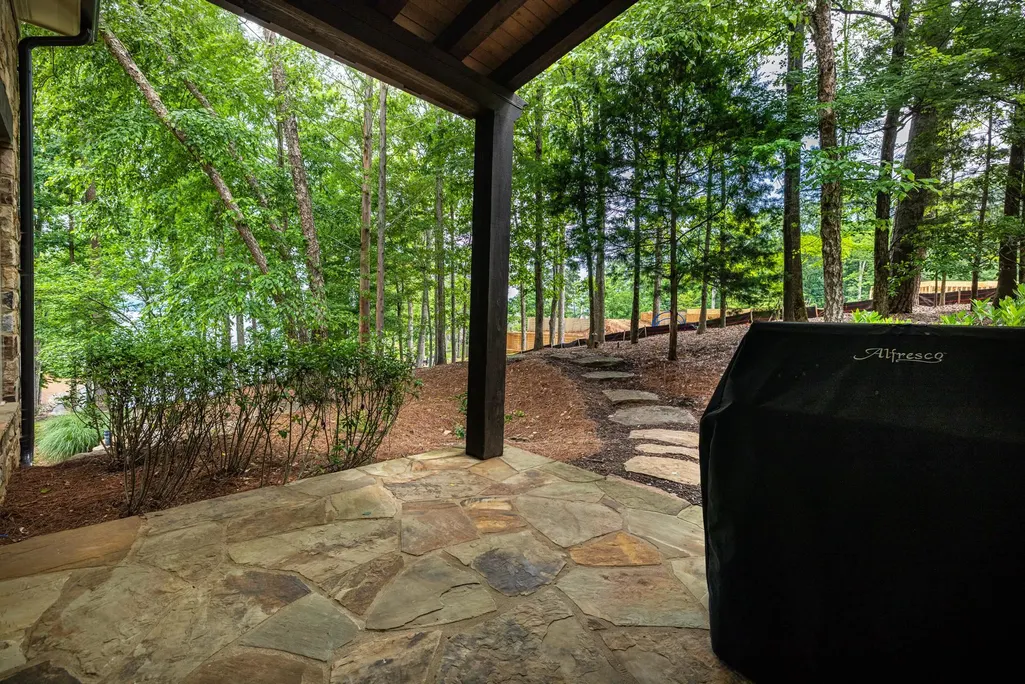
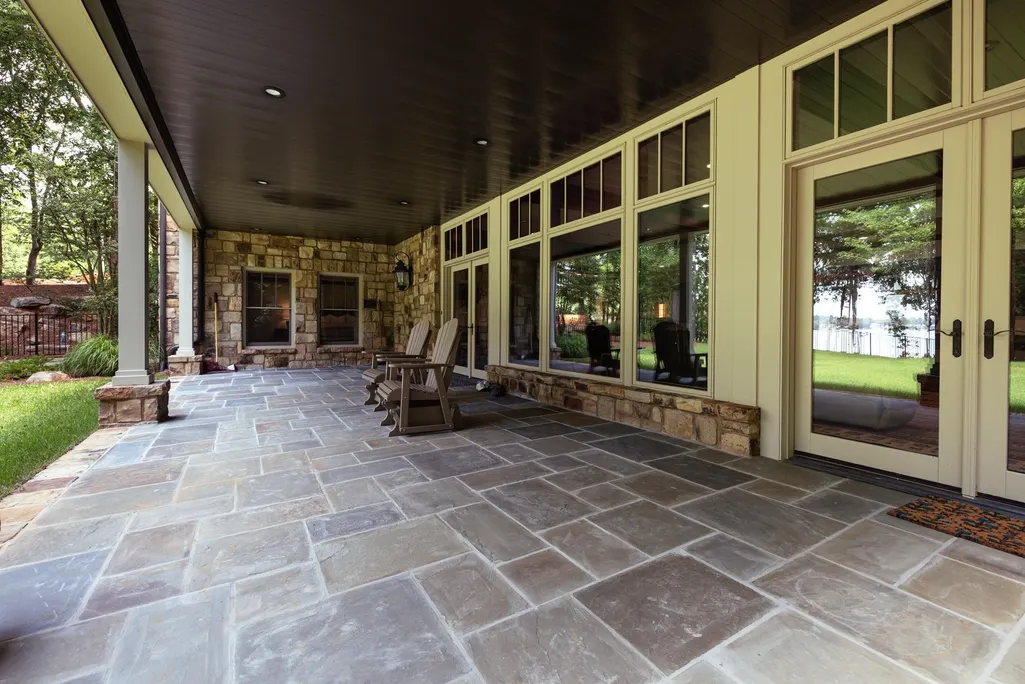
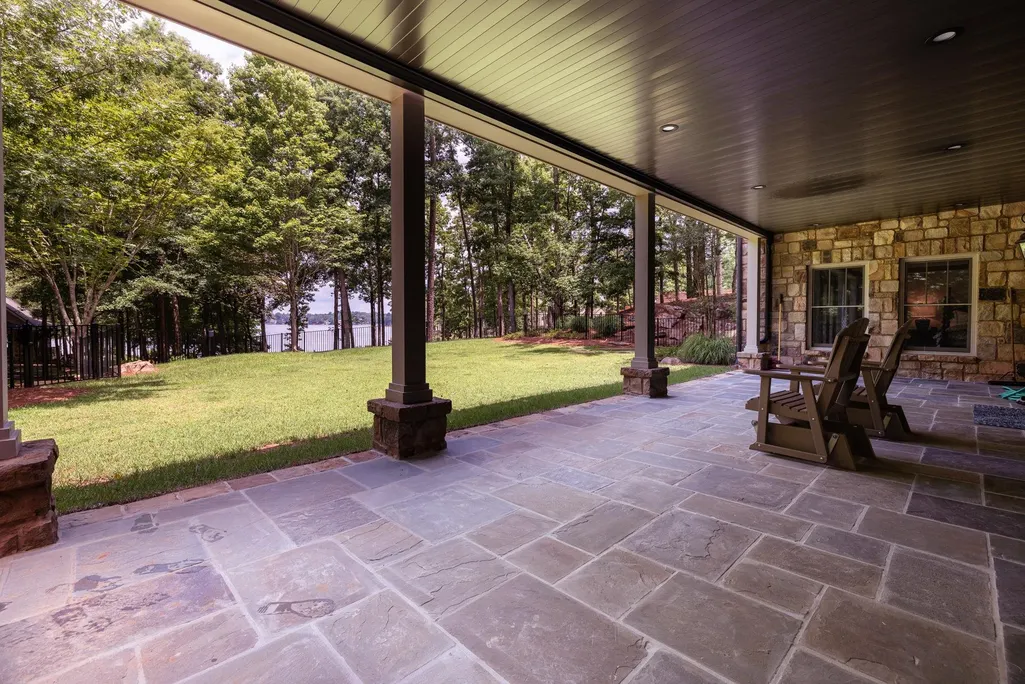
| Patio/Porch Features | Covered Patio,Deck |
| Architectural Style | Custom Timber Frame |
| Pool Features | Pool |
| Security Features | Security System,Smoke Detector(s) |
| Construction Materials | Composite Siding,Stone |
| Year Built | 2006 |
| View | Lake |
| Stories Count | 2 |
| Topography | Gentle Slope |
| Levels | Two |
| Property Subtype | Single Family Residence |
| Parcel Number | 0600000060 |
| Waterfront Features | Lake Front,Main Lake,Point |
| Community Features | Boat Ramp,Boat Storage,Clubhouse,Dock,Gated,Fitness Center,Marina,Playground,Pool,Tennis Court(s),Walking Trails,Community Lake/Pond,Pickleball Courts |
| County | Greene |
| New Construction | No |
| Property Type | Residential |
| HOA | Yes |
| Attached Garage | Yes |
| Subdivision Name | REYNOLDS LAKE OCONEE |
| Garage Y/N | Yes |
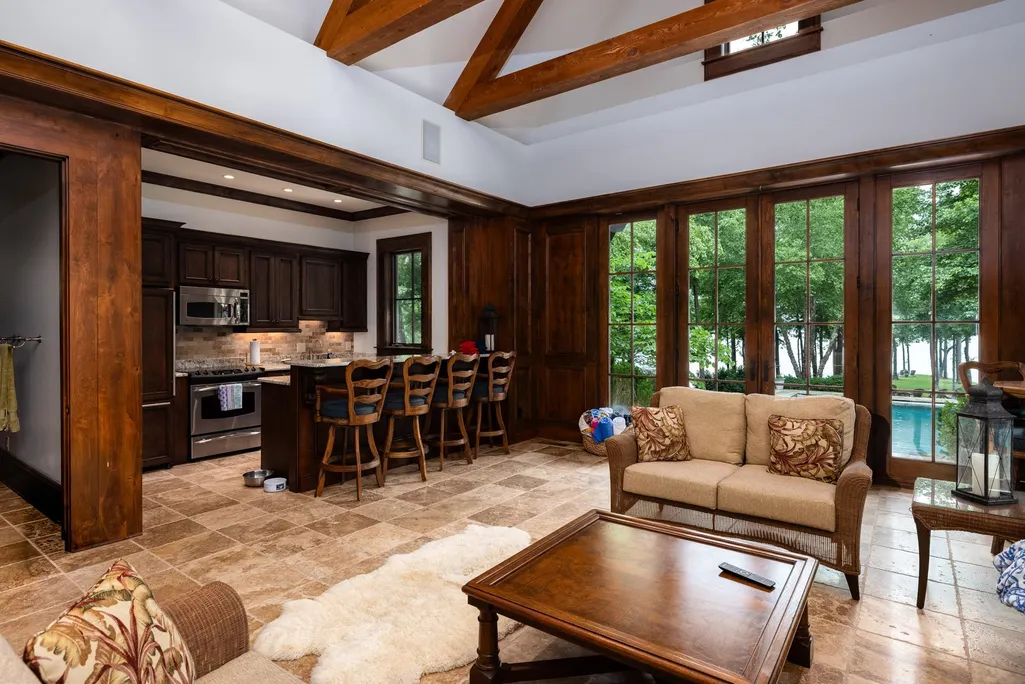
| Other Structures | Guest House,Pool House |
| Full Baths | 5 |
| Status | ACTIVE |
| Directions | 44 to Linger Longer,through main security gate,left on Linger Longer Drive,right at the dead end,home is on the right. |
| City | Greensboro |
| Disclosures | Property Disclosure |
| Senior Community Y/N | No |
| Zoning Description | Residential |
| Carport Y/N | No |
| Spa Features | Heated |
| Property Attached Y/N | No |
| Land Lease Y/N | No |
| Tax Annual Amount | 50767 |
| Virtual Tour | https://www.zillow.com/view-imx/b5951b5c-f733-4bea-9d29-a461a6bcf4f8?wl=true&setAttribution=mls&initialViewType=pano |
| Primary Bedroom Level | Second |
| Standard Status | Active |
| Year Built Source | Assessor |
| Tax Lot | 125 |
| Freehold | IDX |
Interior Features
| Interior Amenities | Beamed Ceilings,Breakfast Bar,Built-in Features,Cathedral Ceiling(s),Chair Rail,Chandelier,Closet System,Coffered Ceiling(s),Crown Molding,Double Vanity,Soaking Tub,Kitchen Island,Pantry,Separate Sho |
|---|---|
| Basement | Finished,Exterior Entry |
| Flooring | Carpet,Tile,Wood |
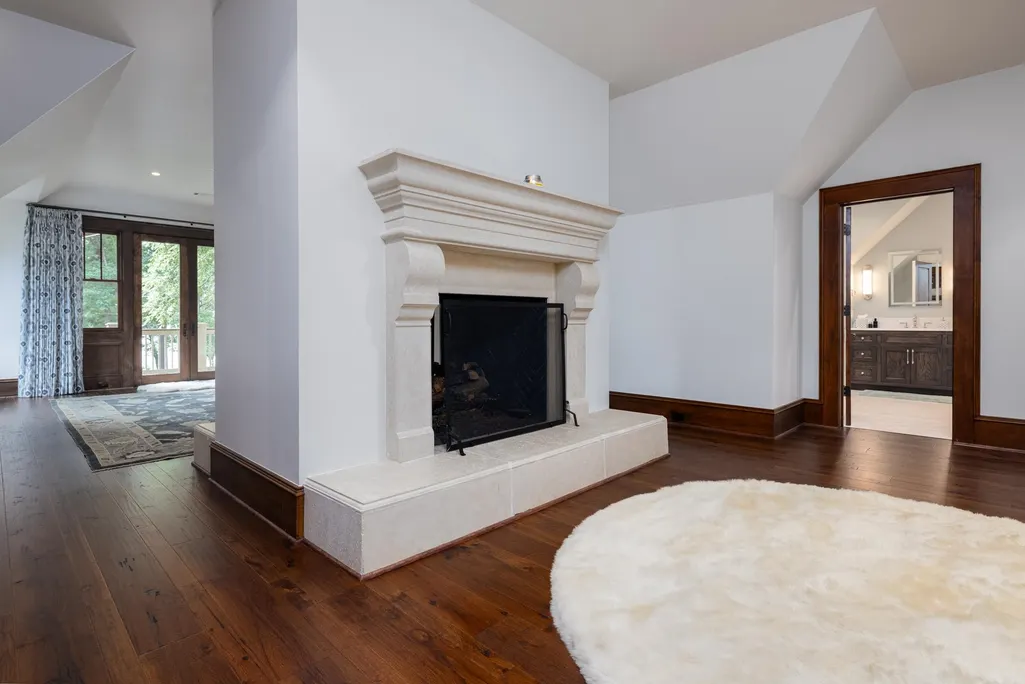
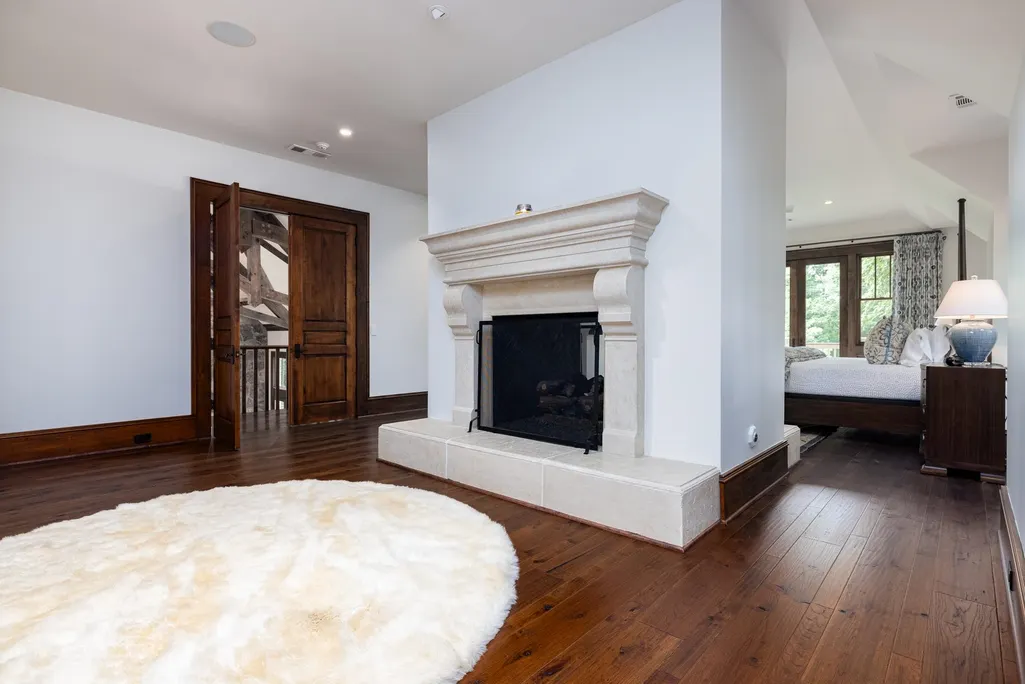
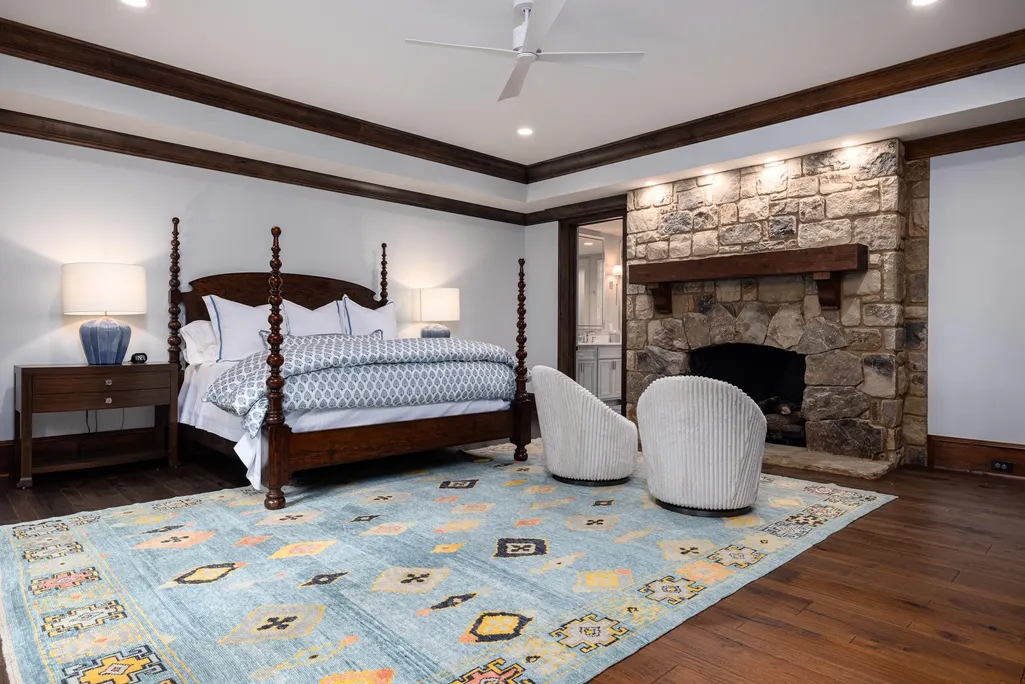
| Fireplace Features | Gas Log,Masonry,Multiple Fireplace,Fire Pit |
| Kitchen Level | First |
| Basement (Y/N) | Yes |
| Air Conditioning Y/N | Yes |
| Heating Y/N | Yes |
| Window Features | Window Treatments |
| Fireplace Y/N | Yes |
| Half Baths | 3 |
| Total Bedrooms | 5 |
| LivingAreaSource | Assessor |
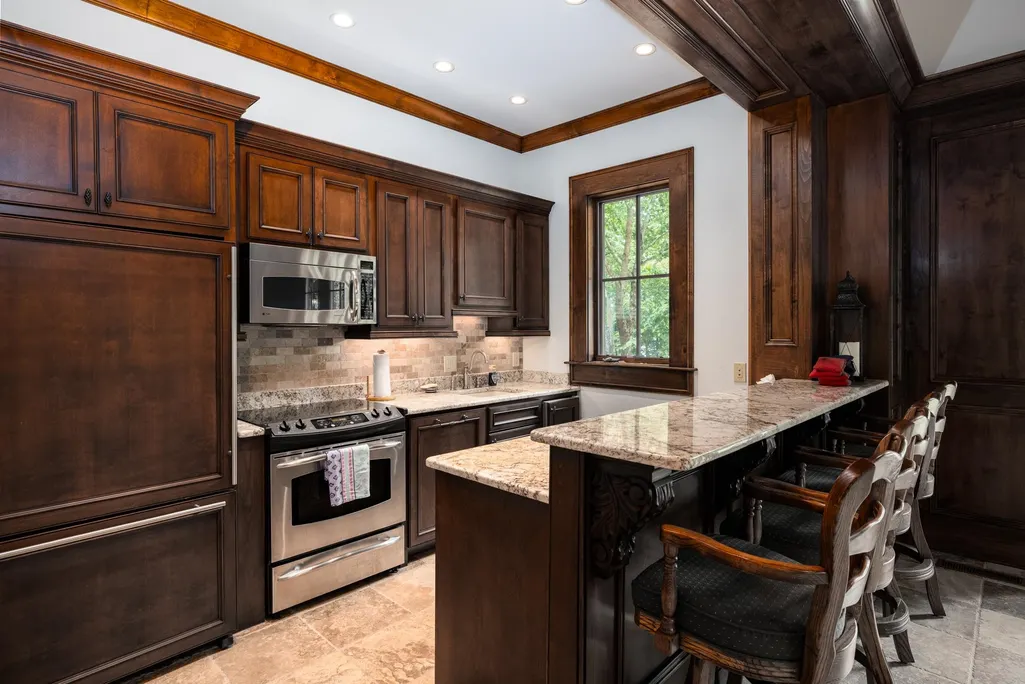
| Kitchen Features | All New |
| Total Baths | 8 |
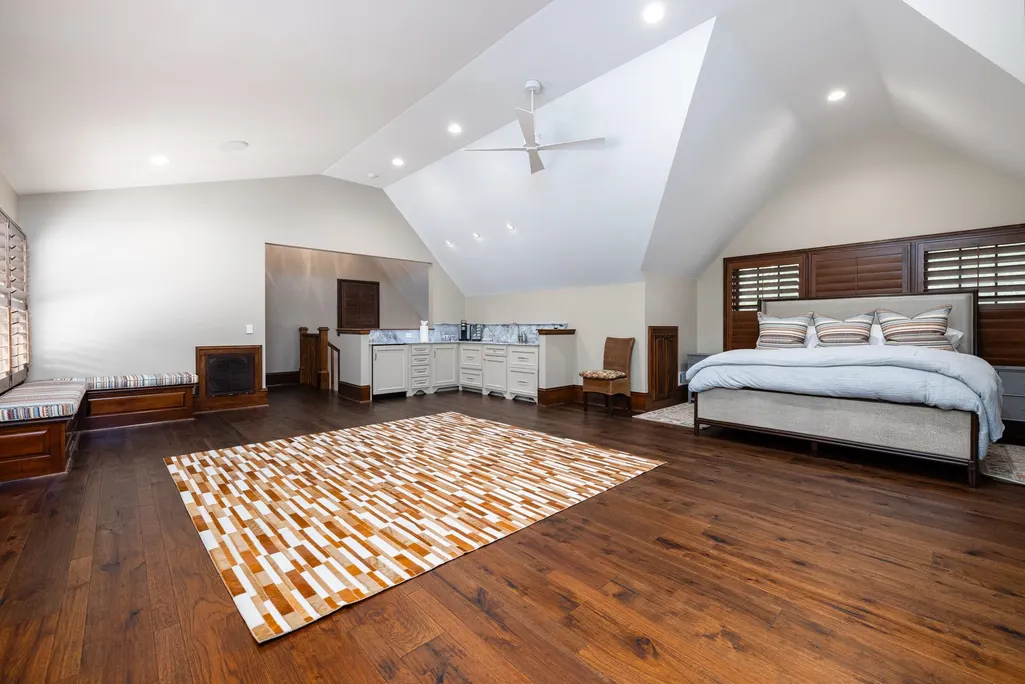
| Bedroom 4 Features | Kitchenette,Private Entrance |
| Bedroom 3 Features | Ensuite |
| Bedroom 2 Features | Ensuite With Fireplace |
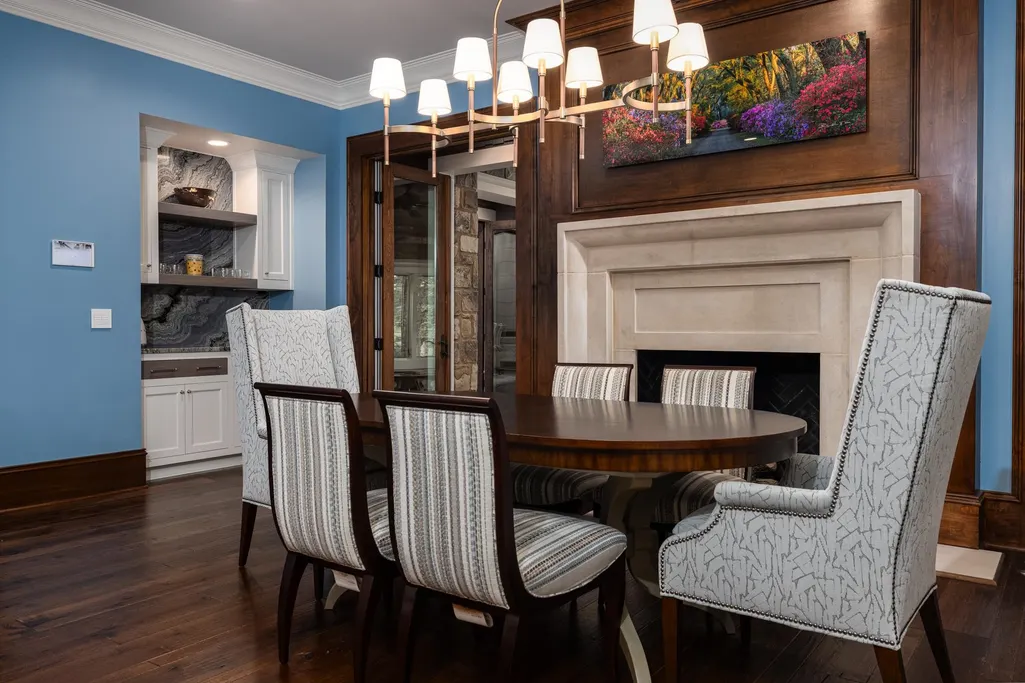
| Dining Room Features | Circular Room,Stone Wall |
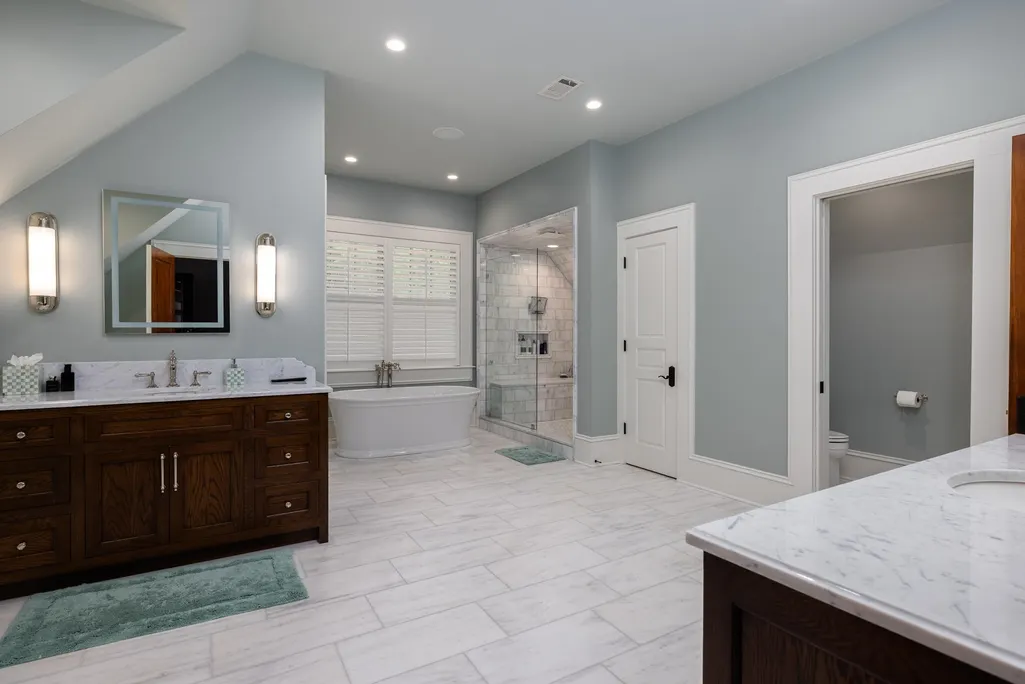
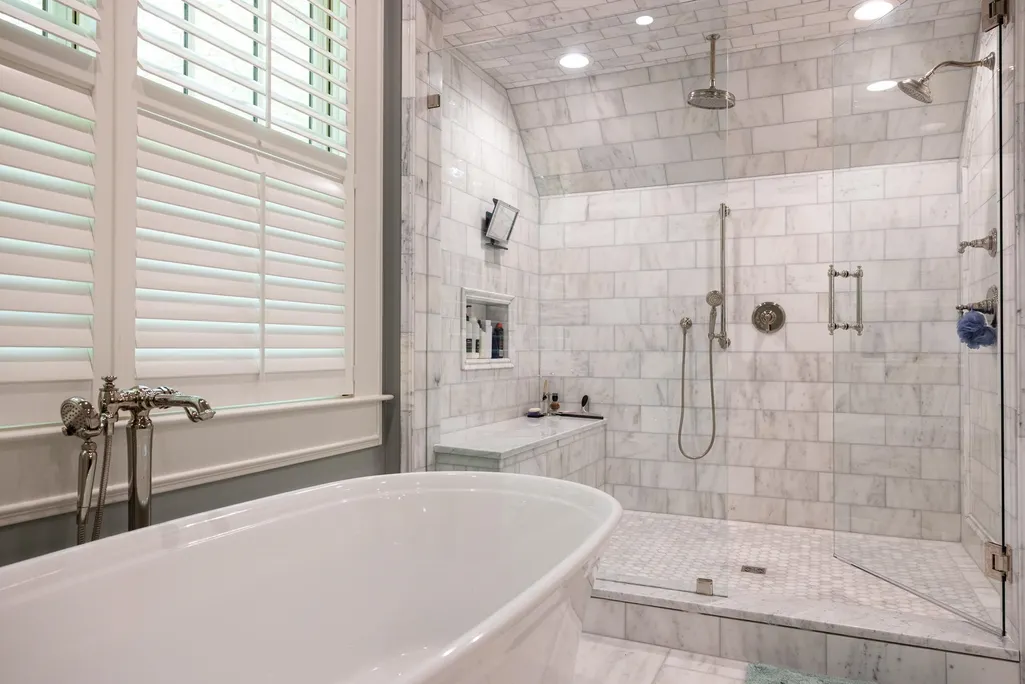
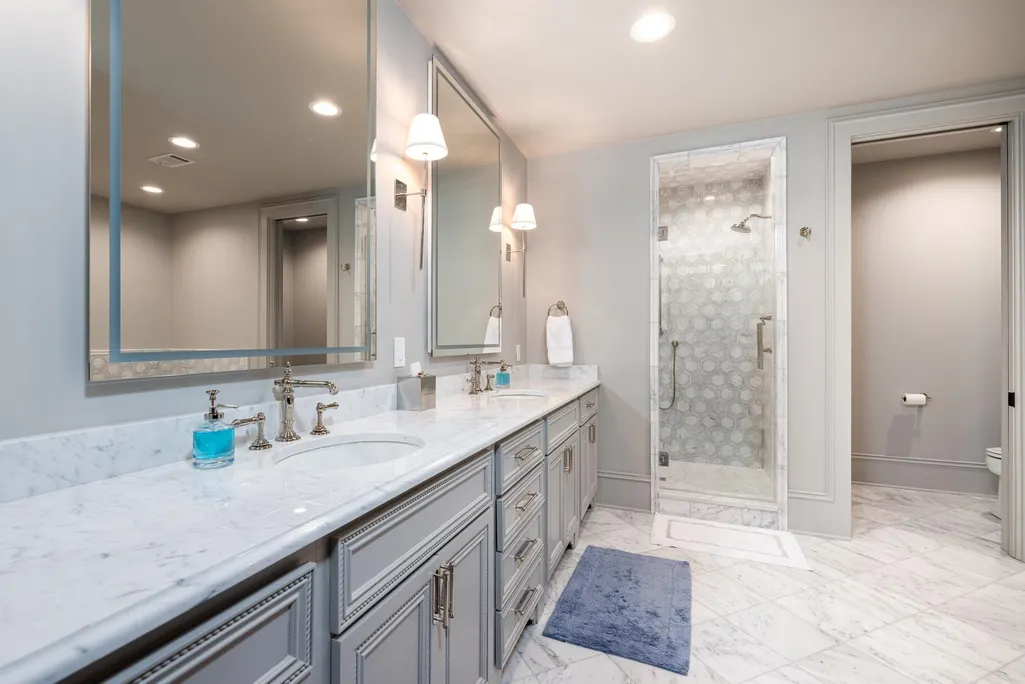
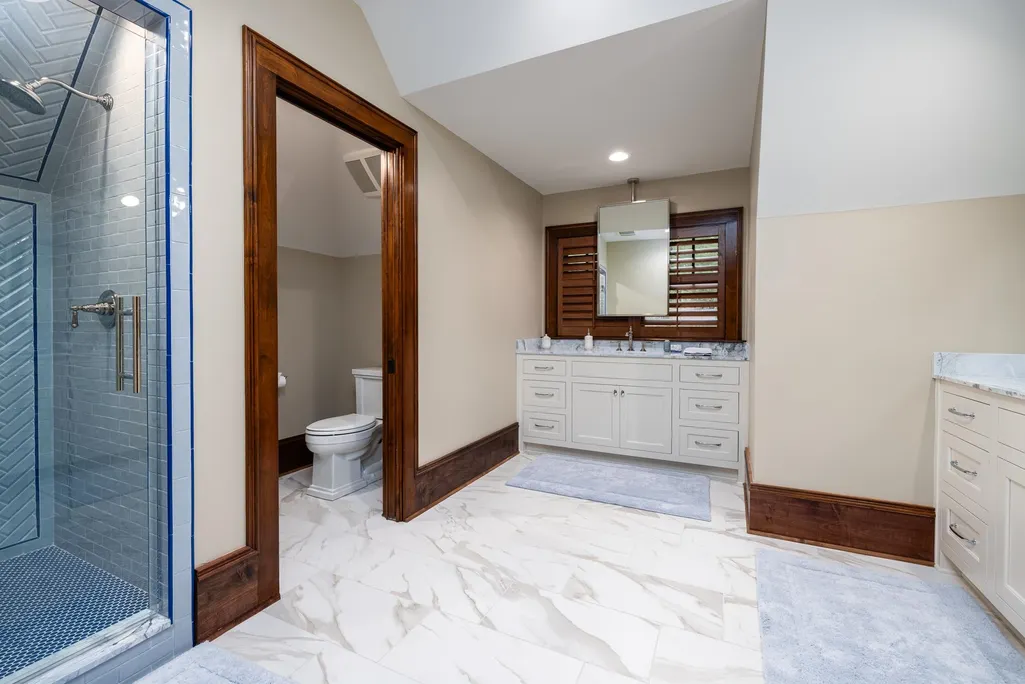
| Primary Bedroom Features | Balcony,Spa Inspired Bath |
| Dining Room Level | First |
| Bedroom 5 Level | First |
| Bedroom 5 Features | Pool House With Kitchen/Bath |
| Bedroom 4 Level | Second |
| Bedroom 3 Level | Basement |
| Second Bedroom Level | Basement |
Exterior Features
| Exterior Amenities | Balcony,Storage |
|---|---|
| Vegetation | Partially Wooded |
| Fencing | Partial |
| Parking Features | 3 Car Attached,Circular Driveway,Paved |
| Lot Features | Irrigation System,Lake Pump,Landscaped |
| Water Source | Commercial System |
| Total Parking | 3 |
| Inclusions | Boat Lift |
| Spa | Yes |
| Building Area Total | 13500 |
| Lot Size Acres | 7.09 |
| Lot Size Source | Assessor |
| Waterfront Y/N | Yes |
| Covered Spaces | 3 |
| Door Features | French Doors |
Amenities
- Foreclosure
- Views
- Short Sale
- New Construction
- Adult 55+
- Lease To Own
- No HOA Fees
- Furnished
- Primary On Main
- Air Conditioning
- Seller Finance
- Green
- Fixer Upper
- Horse
- Golf
- Fireplace
- Deck
- Garage
- Basement
- Pool
Property vs Single Family Average in 30642
Price
Taxes
Year Built
Visits

 © 2026 Lake Country GA MLS. All rights reserved. The data relating to real estate for sale on this web site comes in part from the Internet Data Exchange Program of LCGAMLS. Information provided is deemed reliable but not guaranteed. Data last updated: September 13, 2026 10:00 PM UTC .
