
Views - Golf Course - Primary on Main
Address
1000 Hatties View, Greensboro, GA
Price
$ 1,595,000
Property Attributes
- MLS#71670
- TypeSingle Family
- Listing Status ACTIVE
- CountyGREENE
- CityGreensboro
- AreaGreene
- NeighborhoodREYNOLDS LAKE OCONEE
- Zip30642
- StyleCraftsman
- Year Built2002
- Price$ 1,595,000
- Bedrooms3
- Full Bathrooms3
- Half Bathrooms1
- Sqr Footage3312
- Lot Size0.13 Acres
Data Source:
Lake Country GA MLS (LCGAMLS)
Property Description
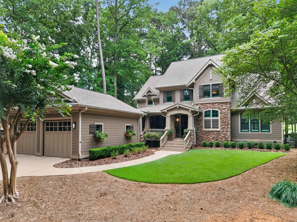
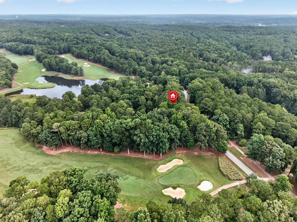
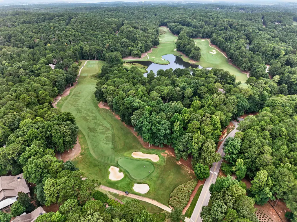
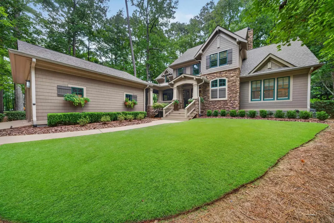
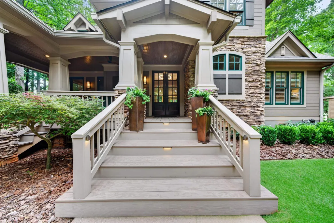
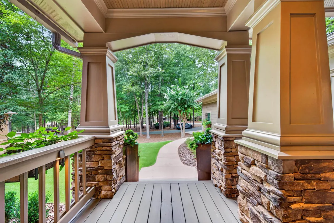
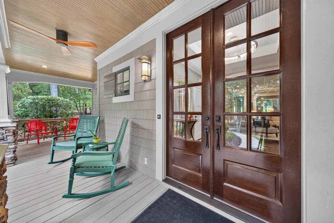
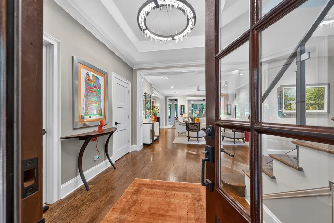
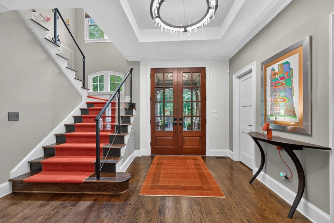
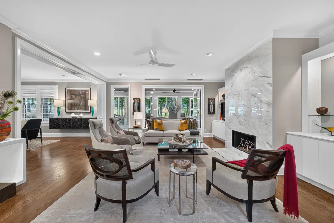
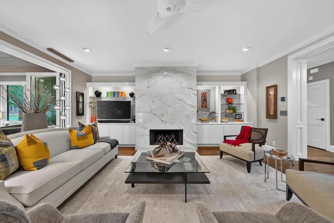
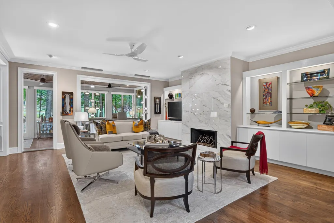
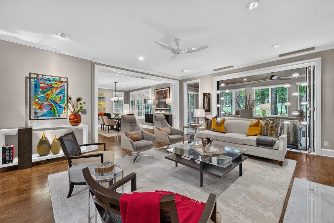
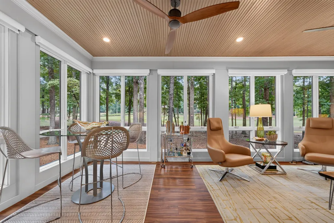
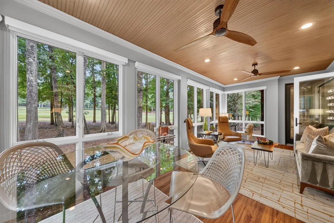
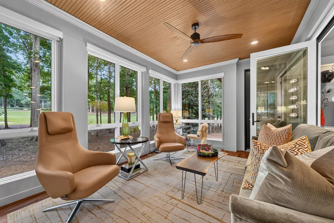
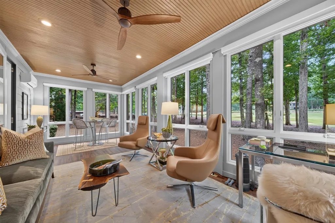
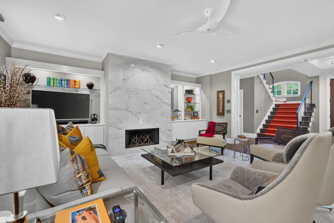
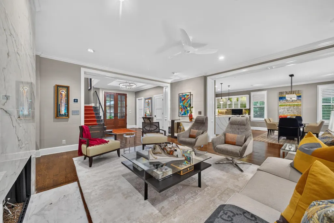
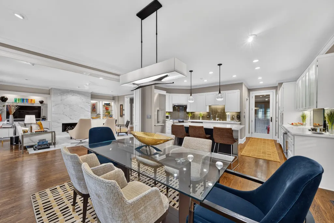
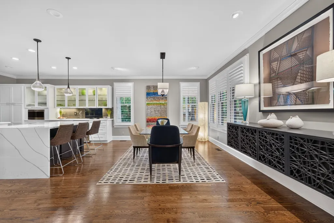
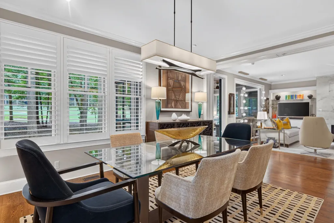
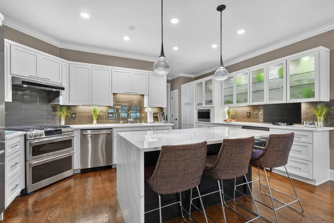
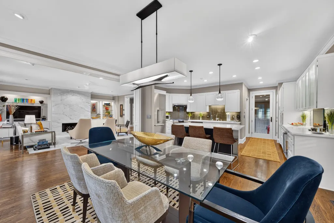
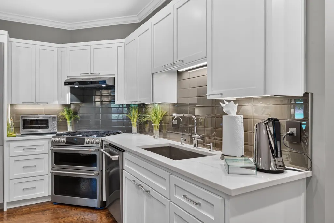
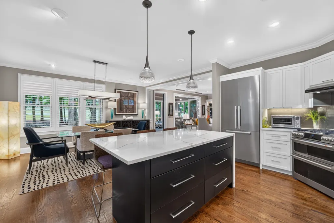
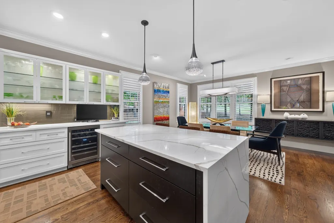
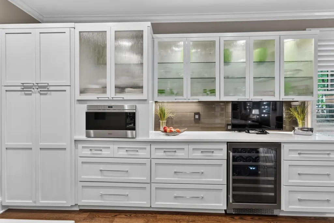
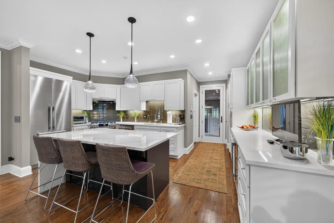
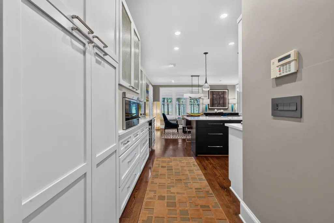
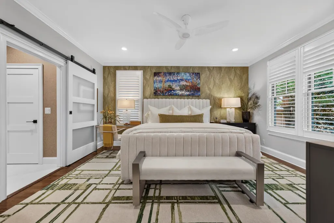
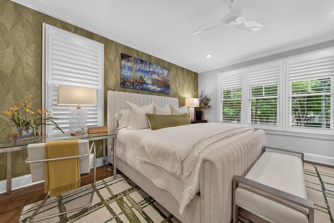
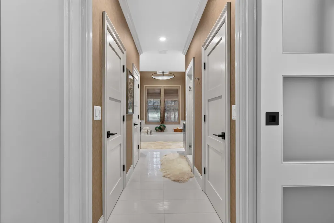
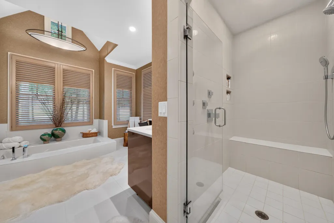
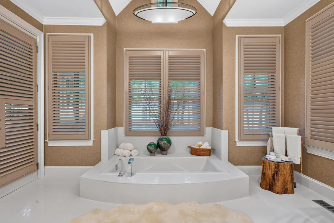
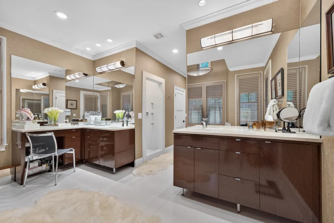
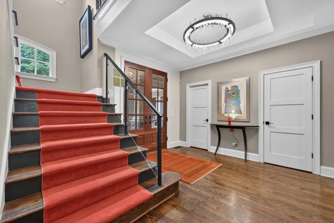
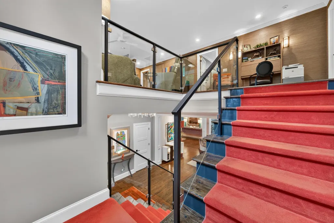
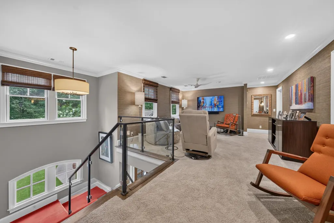
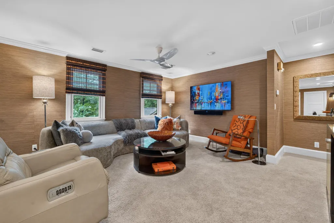
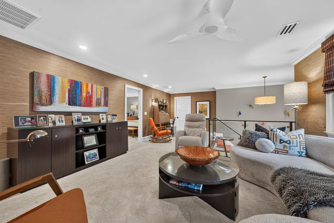
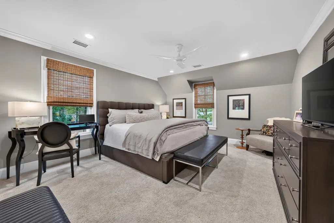
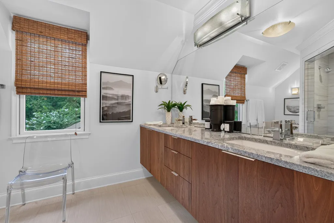
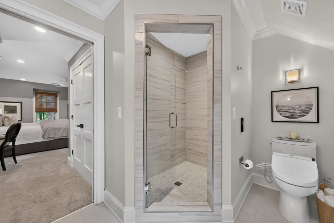
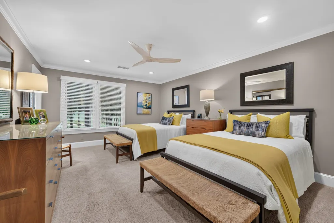
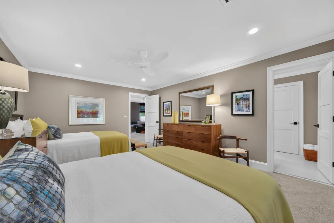
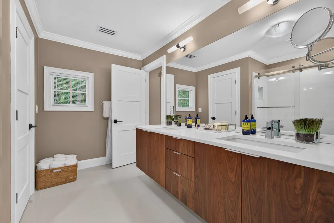
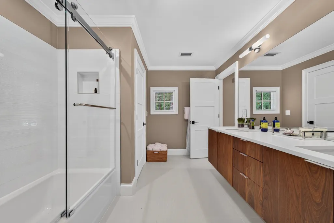
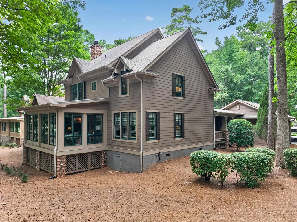
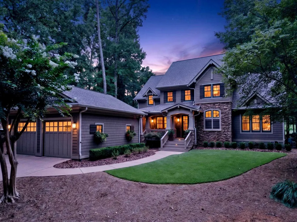
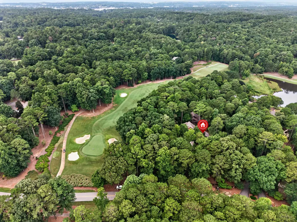
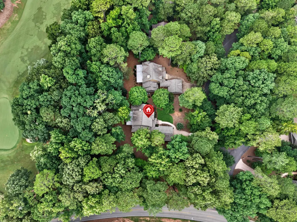
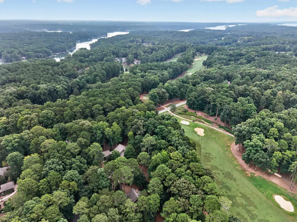
COMPLETELY RENOVATED, DESIGNER FINISHED AND READY TO ENJOY, THIS LOCK AND LEAVE HOME PAIRS THE EASE OF LIKE NEW LIVING WITH A PREMIER SETTING ALONG THE 7TH HOLE OF THE NATIONAL GOLF COURSE. Timeless cedar shake and stone architecture gives way to a sophisticated interior renovation, bringing a fresh, modern perspective to this coveted Reynolds Lake Oconee location. From the moment you enter, the foyer creates an immediate sense of presence. A coffered ceiling, statement lighting and striking glass staircase introduce the home’s designer driven aesthetic before opening to the great room, where a dramatic gas fireplace and expansive golf course views take center stage. The adjoining kitchen and dining spaces continue the elevated design with new custom cabinetry, countertops, a waterfall island, top of the line appliances and extensive custom storage. A four season room surrounded by floor to ceiling glass extends the living space, with accordion glass doors connecting it to the great room while allowing separation when desired. The main level primary suite is privately positioned and filled with natural light, with a beautifully renovated bath featuring heated floors, custom vanities and an impressive nine outlet shower system. Custom closet systems provide exceptional storage throughout. Upstairs, a spacious loft gives guests a private living area of their own, with plenty of room for movies, games and a workspace. Two large guest suites complete the upper level, each with generous closets and custom vanities. Every bath features bespoke vanities and mirrors, and every closet is finished with custom shelving. A two car garage with a mini split provides additional climate controlled space and flexibility. Enjoy convenient access to miles of Reynolds walking trails, close proximity to The Preserve, The National and the Main Gate, and the ease of walking to the Lake Club, the marinas and nearby amenities. Membership is available, completing an exceptional opportunity for beautifully renovated, low maintenance living in Reynolds Lake Oconee.
| Price History | |
|---|---|
| 8/27/2026 | Listed $1,595,000 |
General Features
| Sewer | Commercial System |
|---|---|
| Heating | Central,Dual,Heat Pump |
| Cooling | Central Air,Heat Pump,Multiple |
| Possession | Close Of Escrow |
| Roof | Asphalt/Comp Shingle |
| Appliances | Built in Microwave,Cooktop,Dishwasher,Dryer,Disposal,Range,Refrigerator,Washer,Wine Cooler,Stainless Steel Appliance(s) |
| HOA Fee | 2000 |
| Garage Spaces | 2 |
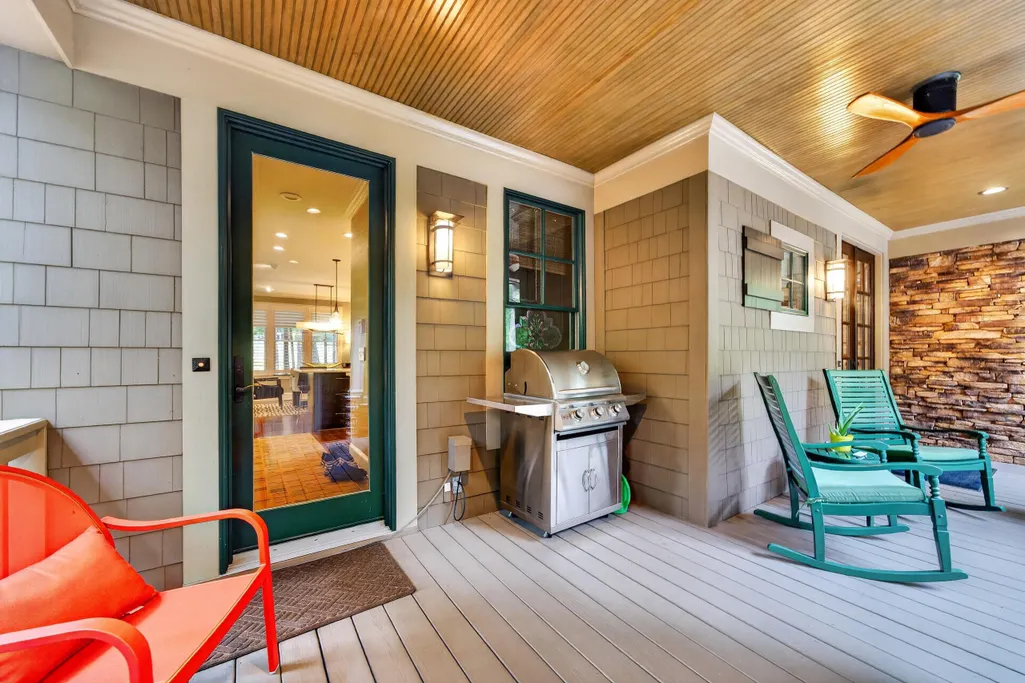
| Patio/Porch Features | Covered Porch |
| Architectural Style | Craftsman |
| Security Features | Security System,Smoke Detector(s) |
| Construction Materials | Cedar,Hardy Board,Stone,Stucco |
| Year Built | 2002 |
| View | None |
| Stories Count | 2 |
| Topography | Level |
| Levels | Two |
| Property Subtype | Single Family Residence |
| Parcel Number | 058J000130 |
| Waterfront Features | None |
| Community Features | Boat Ramp,Boat Storage,Clubhouse,Dock,Gated,Fitness Center,Marina,Playground,Pool,Tennis Court(s),Walking Trails,Community Lake/Pond,Pickleball Courts |
| County | Greene |
| New Construction | No |
| Property Type | Residential |
| HOA | Yes |
| Attached Garage | No |
| Subdivision Name | REYNOLDS LAKE OCONEE |
| Garage Y/N | Yes |
| Full Baths | 3 |
| Status | ACTIVE |
| Directions | From Highway 44,turn left on Linger Longer Road. Make a left on Browns Ford Road and left on Hatties View. Property will be on the right. |
| City | Greensboro |
| Disclosures | Property Disclosure |
| Senior Community Y/N | No |
| Zoning Description | Residential |
| Carport Y/N | No |
| Spa Features | Bath |
| Property Attached Y/N | No |
| Land Lease Y/N | No |
| Primary Bedroom Level | First |
| Standard Status | Active |
| Year Built Source | Assessor |
| Tax Lot | 13 |
| Freehold | IDX |
Interior Features
| Interior Amenities | Built-in Features,Chandelier,Closet System,Coffered Ceiling(s),Crown Molding,Double Vanity,Soaking Tub,Granite Counters,Kitchen Island,Pantry |
|---|---|
| Basement | Crawl Space |
| Flooring | Carpet,Tile,Wood |
| Fireplace Features | Gas Log,Prefab Fireplace |
| Kitchen Level | First |
| Basement (Y/N) | No |
| Air Conditioning Y/N | Yes |
| Heating Y/N | Yes |
| Window Features | Window Treatments |
| Fireplace Y/N | Yes |
| Half Baths | 1 |
| Total Bedrooms | 3 |
| Living Room Level | Second |
| LivingAreaSource | Owner |
| Kitchen Features | Renovated,New Cntp & Cabinets |
| Total Baths | 4 |
| Living Room Features | Loft Sitting Area |
| Bedroom 3 Features | Ensuite,Large Closet |
| Bedroom 2 Features | Ensuite,Large Closet |
| Dining Room Features | Designer Light Fixture |
| Primary Bedroom Features | Farm Door,Expansive Room |
| Dining Room Level | First |
| Bedroom 3 Level | Second |
| Second Bedroom Level | Second |
Exterior Features
| Exterior Amenities | Paved Walkway |
|---|---|
| Parking Features | 2 Car Detached,Paved |
| Lot Features | Wooded,Irrigation System,Landscaped |
| Water Source | Commercial System |
| Total Parking | 2 |
| Spa | Yes |
| Building Area Total | 3312 |
| Lot Size Acres | 0.13 |
| Lot Size Source | Assessor |
| Waterfront Y/N | No |
| Covered Spaces | 2 |
| Other Equipment | Dehumidifier |
Amenities
- Foreclosure
- Views
- Short Sale
- New Construction
- Adult 55+
- Lease To Own
- No HOA Fees
- Furnished
- Primary On Main
- Air Conditioning
- Seller Finance
- Green
- Fixer Upper
- Horse
- Golf
- Fireplace
- Deck
- Garage
- Basement
- Pool
Property vs Single Family Average in 30642
Price
Year Built
Visits

 © 2026 Lake Country GA MLS. All rights reserved. The data relating to real estate for sale on this web site comes in part from the Internet Data Exchange Program of LCGAMLS. Information provided is deemed reliable but not guaranteed. Data last updated: September 14, 2026 10:28 PM UTC .
