
Waterfront

Address
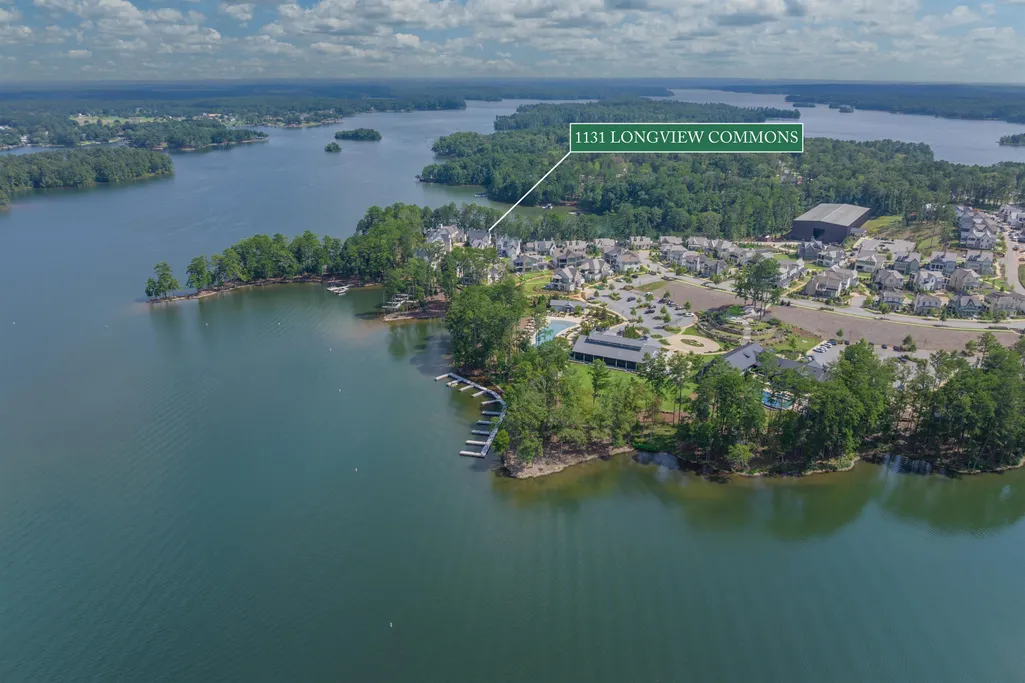
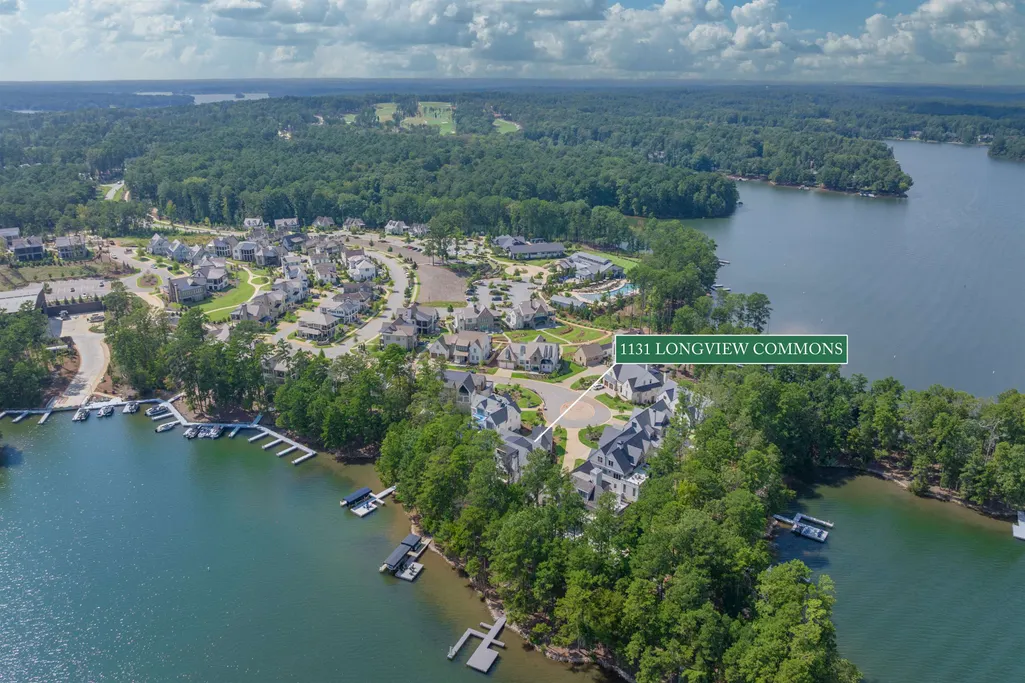
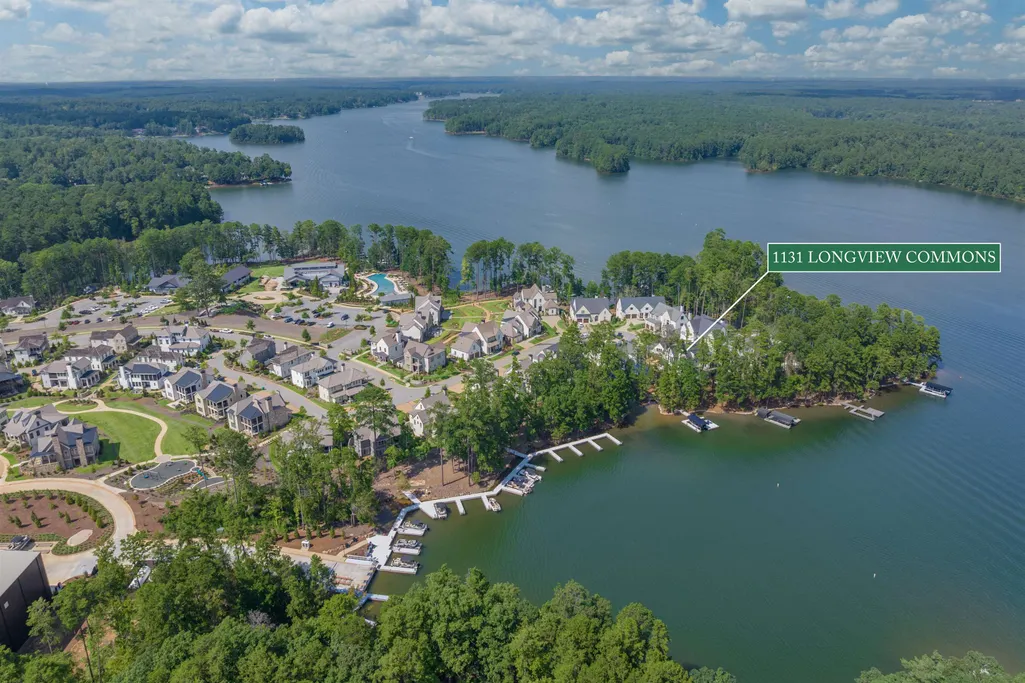
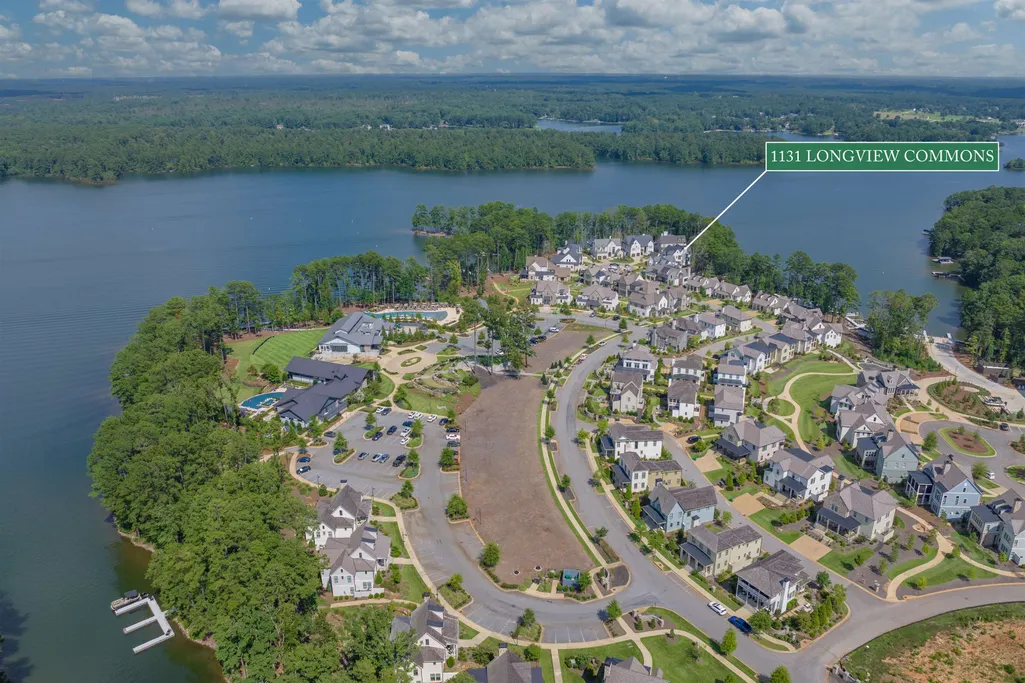
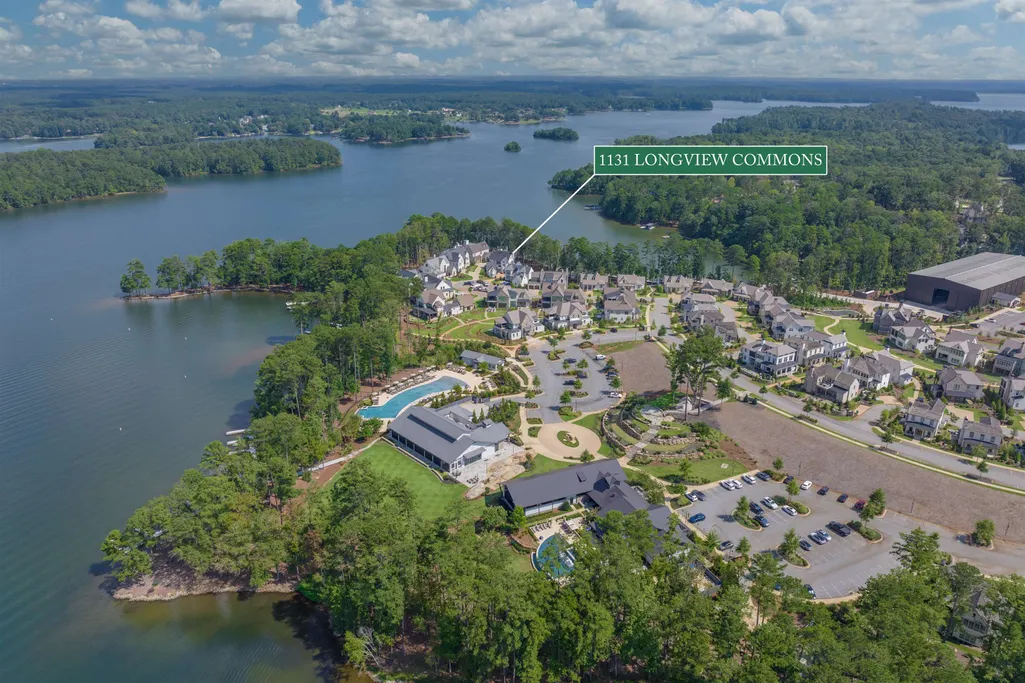
1131 Longview Commons, Greensboro, GA
Price
$ 4,975,000
Property Attributes
- MLS#71749
- TypeSingle Family
- Listing Status ACTIVE
- CountyGREENE
- CityGreensboro
- AreaGreene
- NeighborhoodREYNOLDS LAKE OCONEE
- Zip30642
- StyleContemporary
- Year Built2024
- Price$ 4,975,000
- Bedrooms6
- Full Bathrooms6
- Half Bathrooms1
- Sqr Footage5785
- Lot Size0.22 Acres
Data Source:
Lake Country GA MLS (LCGAMLS)
Property Description
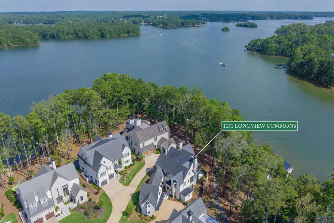
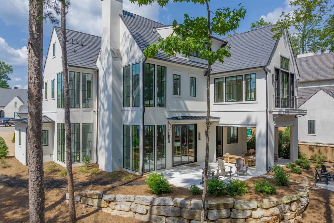
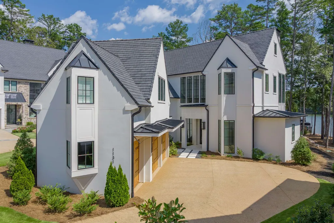
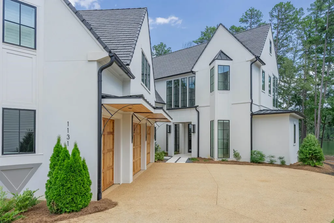
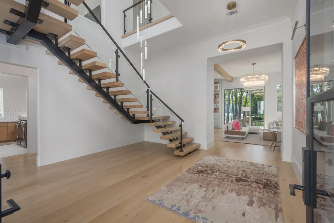
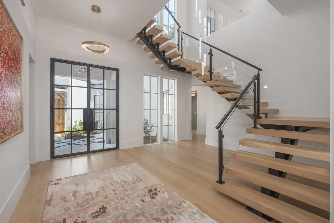
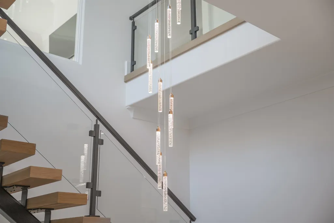
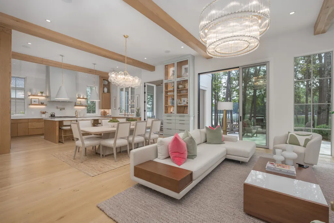
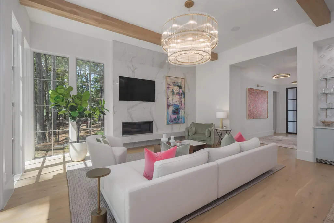
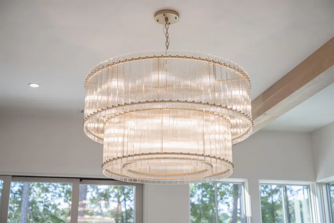
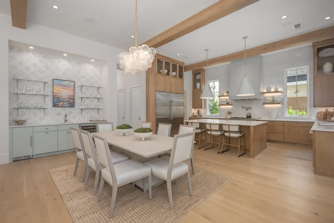
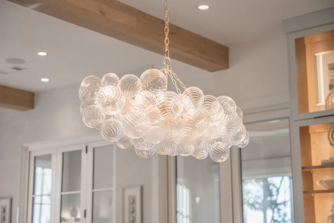
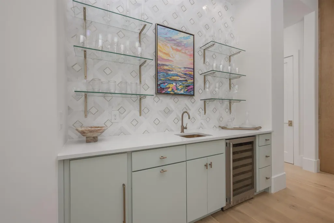
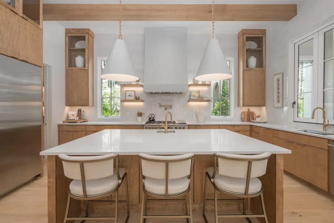
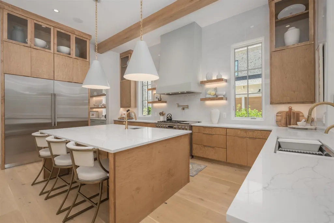
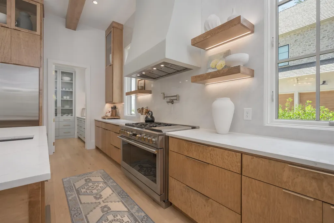
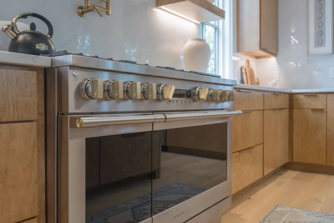
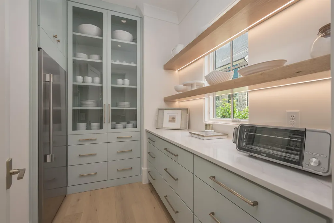
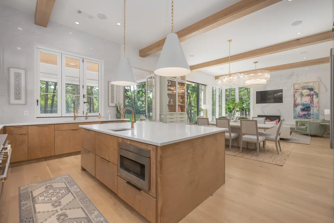
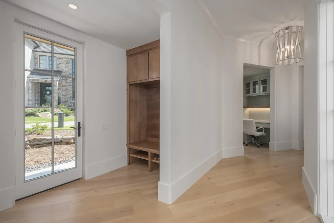
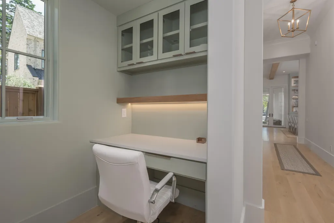
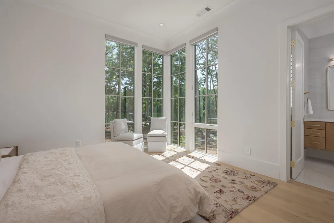
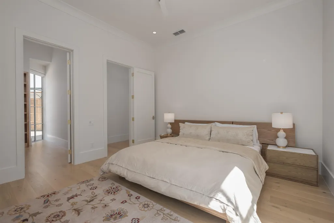
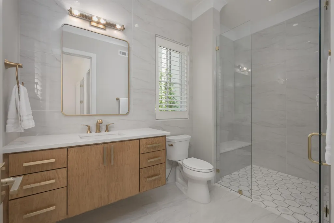
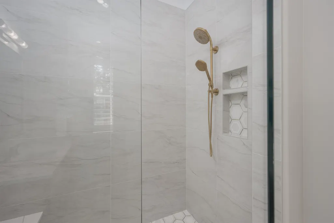
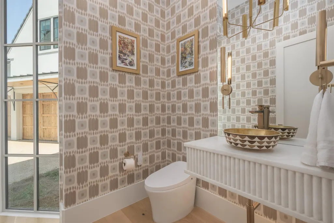
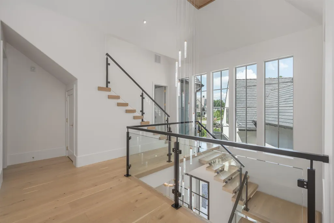
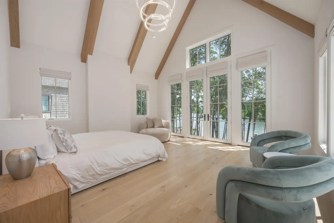
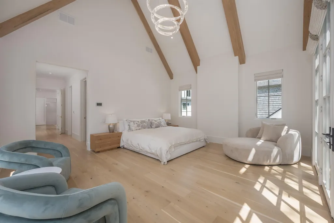
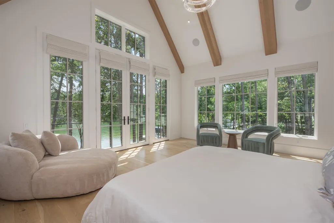
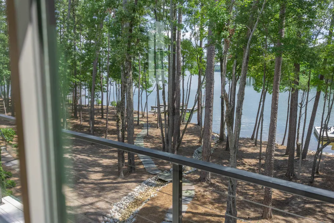
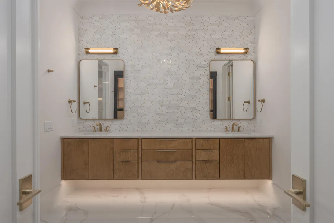
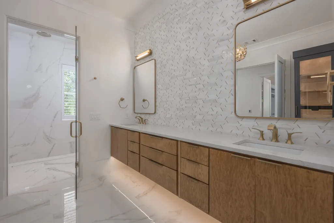
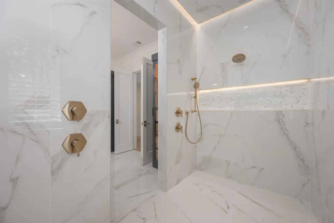
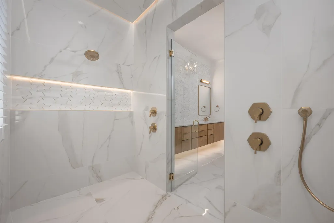
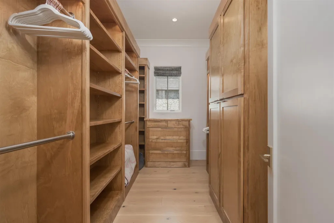
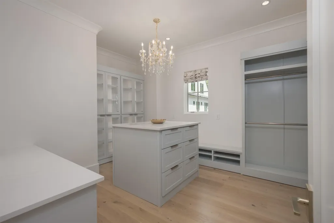
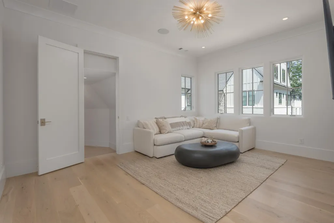
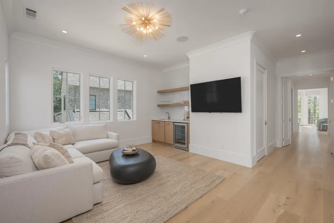
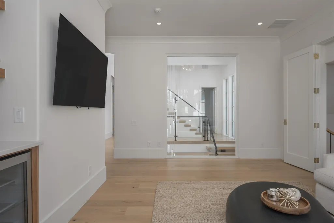
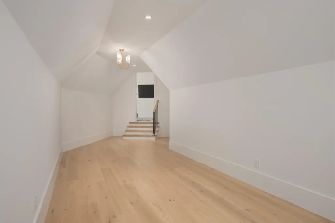
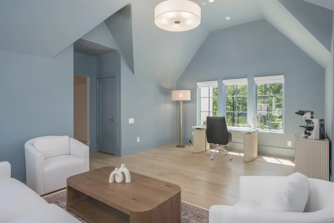
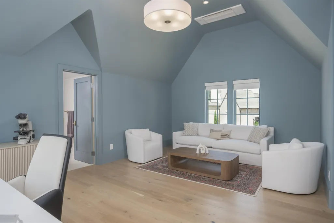
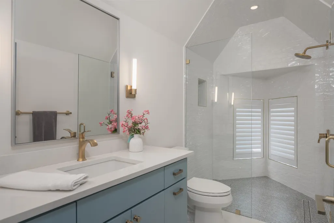
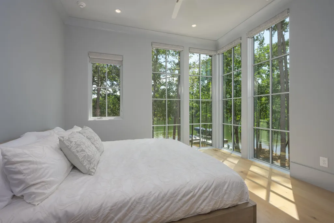
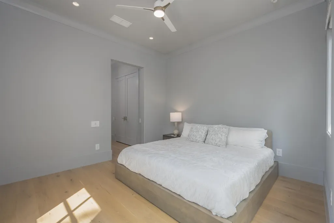
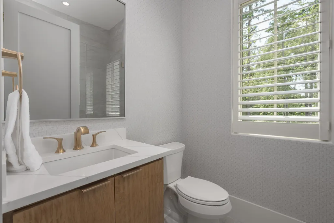
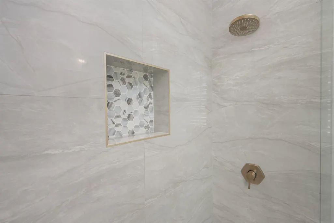
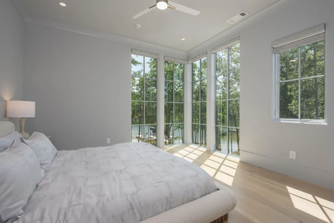
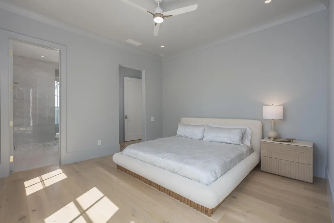
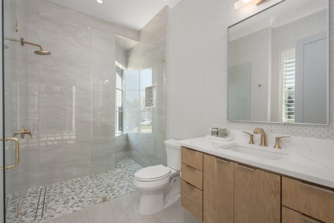
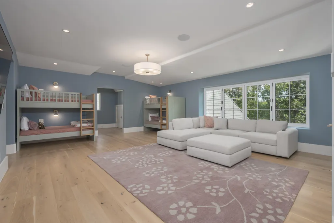
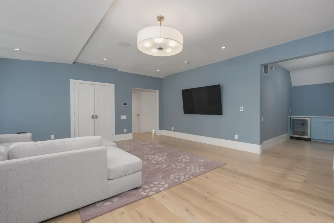
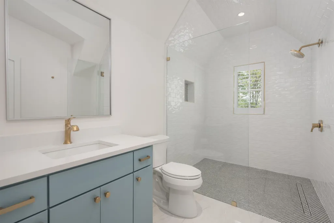
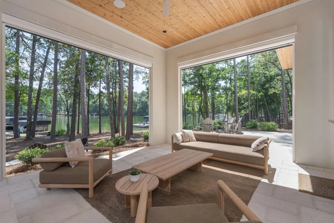
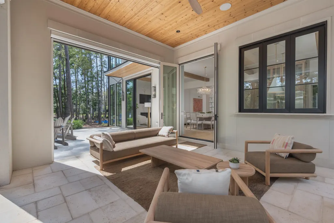
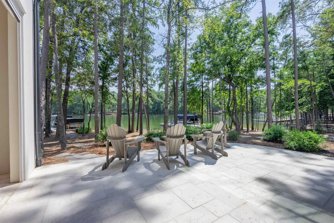
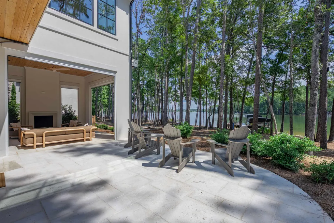
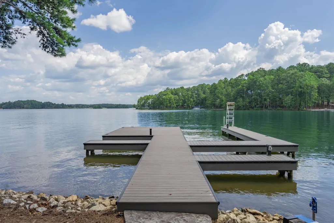
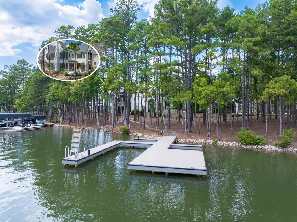
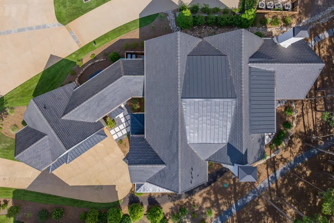
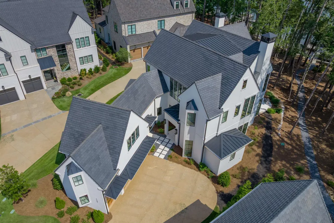
WELCOME TO A MASTERPIECE OF PRIVATE LAKEFRONT LUXURY IN THE HEART OF SOUGHT-AFTER RICHLAND POINTE VILLAGE AT REYNOLDS LAKE OCONEE! This extraordinary, NEWER CONSTRUCTION custom home by Southern Luxury offers 6 bedrooms and 6.5 baths, pairing exceptional design and elevated finishes with incredible long lake views, private lake frontage, and a dedicated max dock. A strikingly elegant entry beckons with gas lanterns, custom glass doors, travertine and stone accents, a statement chandelier, and a dramatic floating staircase. Expansive windows throughout beautifully frame the lake from nearly every vantage point, filling the home with natural light and capturing breathtaking water views throughout the day. Floor-to-ceiling glass across the open living spaces creates a seamless connection to the spectacular lakefront setting. The chef’s kitchen features an oversized island, stainless steel appliances, custom cabinetry, and an adjoining scullery with a second refrigerator and abundant prep and storage space. A sleek wet bar, powder room with bidet, dual-desk office, boot room, and private lakeview guest suite complete the main level. An elevator shaft is also in place for future convenience. Upstairs, the spacious primary suite features two separate custom walk-in closets and a spa-inspired bath with dual vanities, private water closet, and oversized tile shower. Two additional ensuite bedrooms enjoy breathtaking lake views. A centrally located TV room with wet bar offers another comfortable gathering space, while a finished ensuite bonus room provides flexibility as a sixth bedroom or private study. A separate kids’ suite extends to an expansive third-floor bunk room with its own sitting area. Outdoor living is equally impressive, with an expansive screened porch featuring a fireplace and retractable screens, a custom patio overlooking the lake, and a separate lakeside sitting area leading to the level shoreline and dedicated max dock. Additional features include a two-car garage, separate golf cart garage, whole-home water softener, irrigation system, and slate roof. Ideally located within walking distance of Richland Pointe Village. Seller makes a Club membership available.
| Price History | |
|---|---|
| 9/4/2026 | Listed $4,975,000 |
General Features
| Sewer | Commercial System |
|---|---|
| Cooling | Central Air |
| Possession | Close Of Escrow |
| Roof | Tile |
| Appliances | Cooktop,Dishwasher,Dryer,Trash Compactor,Microwave,Refrigerator,Vent Hood,Washer,Wine Cooler,Stainless Steel Appliance(s),Water Softener |
| Garage Spaces | 2 |
| Patio/Porch Features | Screened Porch |
| Architectural Style | Contemporary |
| Security Features | Security System |
| Construction Materials | Stucco |
| Year Built | 2024 |
| Stories Count | 3 |
| Topography | Level |
| Levels | Three Or More |
| Property Subtype | Single Family Residence |
| Parcel Number | 078ga0033 |
| Waterfront Features | Lake Front |
| Community Features | Boat Ramp,Boat Storage,Clubhouse,Dock,Gated,Fitness Center,Marina,Playground,Pool,Tennis Court(s),Walking Trails,Community Lake/Pond,Pickleball Courts |
| County | Greene |
| New Construction | No |
| Property Type | Residential |
| HOA | Yes |
| Attached Garage | Yes |
| Subdivision Name | REYNOLDS LAKE OCONEE |
| Garage Y/N | Yes |
| Full Baths | 6 |
| Status | ACTIVE |
| Directions | Hwy 44 Linger Longer Road,Go through security,left onto Linger Longer Drive,left onto Richland Pointe,right onto Longview Commons,property on right |
| City | Greensboro |
| Disclosures | Property Disclosure |
| Senior Community Y/N | No |
| Zoning Description | Residential |
| Carport Y/N | No |
| Property Attached Y/N | No |
| Land Lease Y/N | No |
| Primary Bedroom Level | Second |
| Standard Status | Active |
| Tax Lot | 33 |
| Freehold | IDX |
Interior Features
| Interior Amenities | Bidet,Breakfast Bar,Built-in Features,Chandelier,Closet System,Crown Molding,Double Vanity,Granite Counters,Pantry,Walk-In Closet(s),Wet Bar,Granite,Attic Fan |
|---|---|
| Flooring | Tile,Wood |
| Fireplace Features | Multiple Fireplace |
| Kitchen Level | First |
| Basement (Y/N) | No |
| Air Conditioning Y/N | Yes |
| Heating Y/N | No |
| Window Features | Window Treatments |
| Fireplace Y/N | Yes |
| Half Baths | 1 |
| Total Bedrooms | 6 |
| Living Room Level | First |
| LivingAreaSource | Plans |
| Kitchen Features | Expansive Island,Lake View |
| Total Baths | 7 |
| Living Room Features | Hw Flrs,Linear Fireplace,Lakev |
| Bedroom 4 Features | Ensuite,Lake View |
| Bedroom 3 Features | Ensuite,Lake View |
| Bedroom 2 Features | Hardwood Floors,Private Bath |
| Primary Bedroom Features | His And Hers Closets,Ensuite |
| Bedroom 5 Level | Second |
| Bedroom 5 Features | Ensuite,Lake View |
| Bedroom 4 Level | Second |
| Bedroom 3 Level | Second |
| Second Bedroom Level | First |
Exterior Features
| Exterior Amenities | Balcony,Walkways |
|---|---|
| Parking Features | 2 Car Attached,Golf Cart Garage,Paved |
| Lot Features | Irrigation System,Landscaped |
| Water Source | Commercial System |
| Total Parking | 2 |
| Spa | No |
| Building Area Total | 5785 |
| Lot Size Acres | 0.22 |
| Lot Size Source | Assessor |
| Waterfront Y/N | Yes |
| Covered Spaces | 2 |
| Door Features | French Doors |
Amenities
- Foreclosure
- Views
- Short Sale
- New Construction
- Adult 55+
- Lease To Own
- No HOA Fees
- Furnished
- Primary On Main
- Air Conditioning
- Seller Finance
- Green
- Fixer Upper
- Horse
- Golf
- Fireplace
- Deck
- Garage
- Basement
- Pool
Property vs Single Family Average in 30642
Price
Year Built
Visits

 © 2026 Lake Country GA MLS. All rights reserved. The data relating to real estate for sale on this web site comes in part from the Internet Data Exchange Program of LCGAMLS. Information provided is deemed reliable but not guaranteed. Data last updated: September 13, 2026 10:00 PM UTC .
